This beautifully maintained two-story home in Stetson Hills showcases pride of ownership with numerous updates in the last four years. Ideally located near shopping, dining, UC Health Park, and Cinemark theater, the home features a high-impact roof, updated window trim, and a fresh paint job completed in 2021. The backyard offers two new patios, an updated deck with new boards and stain, and landscaped flower beds, with new rock and freshly painted fencing. Inside, the main level boasts luxury vinyl plank flooring, a remodeled gas fireplace with brick surround, and custom bookshelves. The dining room offers a walk-out to the deck and updated lighting. The kitchen has a new fridge, stove, painted cabinets with updated hardware, a stunning backsplash, quartz countertops, and recessed lighting. Upstairs, you'll find two bedrooms and a refreshed 5-piece bathroom with double sinks, a new vanity, lighting, and updated cabinets. The loft is perfect for a playroom or office. The basement includes a spacious family room (classified as a third bedroom), a walk-out to the backyard, and a 3/4 bathroom with new vanity, lighting, and shower faucet. Additional upgrades include a new furnace motor, controls, and exterior lights on the garage. Ready for its next owners to move in and enjoy!
Sold
$460,000
4683 Skywriter Cir, Colorado Springs, CO 80922
3beds
2,004sqft
Single Family Residence
Built in 1999
7,840 Square Feet Lot
$444,600 Zestimate®
$230/sqft
$2,360 Estimated rent
Home value
$444,600
$422,000 - $471,000
$2,360/mo
Zestimate® history
Owner options
List your home for rent
$2,360/mo
Rent Zestimate®
Find your next renter with Zillow Rental Manager. Plus, with online applications, you can quickly screen prospective tenants – for free.
$2,360/mo
Rent Zestimate®
Refinance and save
$2,674/mo
Est. payment
Refinancing to a lower rate could help reduce your monthly payments and save thousands over the life of the loan.
$2,674/mo
Est. payment
Explore your selling options
Work with a Zillow partner agent
Leverage their expertise and Zillow's premium Showcase listings to get your home seen by more buyers.
Get startedList with your own agent
Get your home in front of millions of buyers by listing it on Zillow.
Learn how to do itSell it yourself
Take full control of how buyers see your home on Zillow by listing For Sale by Owner (FSBO).
List your homeWhat's special
Zillow last checked:
Listing updated:
Listed by:
Anthony Petti 719-440-3361,
Keller Williams Clients Choice
Bought with:
Outside Sales Agent Outside Sales Agent
Outside Sales Office
Source: PAR,MLS#: 230909
Facts & features
Interior
Bedrooms & bathrooms
- Bedrooms: 3
- Bathrooms: 3
- Full bathrooms: 3
- 3/4 bathrooms: 1
- 1/2 bathrooms: 1
Primary bedroom
- Level: Upper
- Area: 169
- Dimensions: 13 x 13
Bedroom 2
- Level: Upper
- Area: 120
- Dimensions: 12 x 10
Bedroom 3
- Level: Basement
- Area: 348
- Dimensions: 12 x 29
Dining room
- Level: Main
- Area: 144
- Dimensions: 12 x 12
Kitchen
- Level: Main
- Area: 132
- Dimensions: 11 x 12
Living room
- Level: Main
- Area: 240
- Dimensions: 12 x 20
Features
- Ceiling Fan(s), Walk-In Closet(s)
- Flooring: Tile
- Basement: Full,Partially Finished/Livable
- Number of fireplaces: 1
Interior area
- Total structure area: 2,004
- Total interior livable area: 2,004 sqft
Property
Parking
- Total spaces: 2
- Parking features: 2 Car Garage Attached, Garage Door Opener
- Attached garage spaces: 2
Features
- Levels: Two
- Stories: 2
- Patio & porch: Porch-Covered-Rear, Deck-Open-Rear
Lot
- Size: 7,840 Square Feet
- Dimensions: 7824 sqft
- Features: Rock-Front, Rock-Rear
Details
- Parcel number: 5319313012
- Zoning: R1-6
- Special conditions: Standard
Construction
Type & style
- Home type: SingleFamily
- Property subtype: Single Family Residence
Condition
- Year built: 1999
Community & HOA
Community
- Subdivision: North of Pueblo County
Location
- Region: Colorado Springs
Financial & listing details
- Price per square foot: $230/sqft
- Tax assessed value: $468,428
- Annual tax amount: $1,742
- Date on market: 4/25/2025
- Road surface type: Paved
Price history
| Date | Event | Price |
|---|---|---|
| 4/25/2025 | Sold | $460,000+0.5%$230/sqft |
Source:  PAR #230909 Report a problem PAR #230909 Report a problem | ||
| 3/30/2025 | Pending sale | $457,900$228/sqft |
Source:  REcolorado as distributed by MLS GRID #5997239 Report a problem REcolorado as distributed by MLS GRID #5997239 Report a problem | ||
| 3/27/2025 | Listed for sale | $457,900+29%$228/sqft |
Source:  elevateMLS #4261631 Report a problem elevateMLS #4261631 Report a problem | ||
| 1/21/2024 | Listing removed | $355,000+4.4%$177/sqft |
Source: elevateMLS #4772471 Report a problem | ||
| 1/22/2021 | Sold | $340,000-4.2%$170/sqft |
Source: Public Record Report a problem | ||
| 12/21/2020 | Contingent | $355,000$177/sqft |
Source: elevateMLS #4772471 Report a problem | ||
| 12/12/2020 | Listed for sale | $355,000+67.4%$177/sqft |
Source: Byrne Real Estate And Propmgmt #4772471 Report a problem | ||
| 12/24/2018 | Listing removed | $1,595$1/sqft |
Source: Byrne Management, LLC Report a problem | ||
| 12/6/2018 | Listed for rent | $1,595$1/sqft |
Source: Byrne Management, LLC Report a problem | ||
| 1/10/2018 | Listing removed | $1,595$1/sqft |
Source: Byrne Management, LLC Report a problem | ||
| 1/4/2018 | Price change | $1,595-3.3%$1/sqft |
Source: Byrne Management, LLC Report a problem | ||
| 12/6/2017 | Listed for rent | $1,650$1/sqft |
Source: Byrne Management, LLC Report a problem | ||
| 10/2/2015 | Sold | $212,009+0.7%$106/sqft |
Source: Public Record Report a problem | ||
| 11/4/2014 | Sold | $210,500-2.1%$105/sqft |
Source: Public Record Report a problem | ||
| 9/19/2014 | Listed for sale | $215,000+1%$107/sqft |
Source: RE/MAX LEADERS #9393843 Report a problem | ||
| 6/26/2007 | Sold | $212,800+25.9%$106/sqft |
Source: Public Record Report a problem | ||
| 8/3/2004 | Sold | $169,000+29.1%$84/sqft |
Source: Public Record Report a problem | ||
| 8/3/1999 | Sold | $130,900$65/sqft |
Source: Public Record Report a problem | ||
Public tax history
| Year | Property taxes | Tax assessment |
|---|---|---|
| 2024 | $1,643 +17.7% | $31,380 |
| 2023 | $1,395 -4% | $31,380 +39.8% |
| 2022 | $1,454 | $22,450 -2.8% |
| 2021 | -- | $23,100 +17.5% |
| 2020 | $1,251 +1% | $19,660 |
| 2019 | $1,238 +18.4% | $19,660 +21.2% |
| 2018 | $1,046 +0.5% | $16,220 |
| 2017 | $1,041 -0.5% | $16,220 +6.2% |
| 2016 | $1,046 +4.8% | $15,270 |
| 2015 | $998 +7.1% | $15,270 +9.2% |
| 2014 | $932 | $13,980 |
| 2013 | -- | -- |
| 2012 | -- | $14,360 |
| 2011 | $1,070 | $14,360 -11.2% |
| 2010 | -- | $16,170 |
| 2009 | -- | $16,170 +3% |
| 2008 | -- | $15,700 |
| 2006 | -- | $15,700 +34.6% |
| 2004 | -- | $11,660 |
| 2003 | $1,090 +1% | $11,660 -7.1% |
| 2002 | $1,079 +8.9% | $12,550 +12% |
| 2001 | $991 | $11,210 |
Find assessor info on the county website
Neighborhood: Powers
Nearby homes
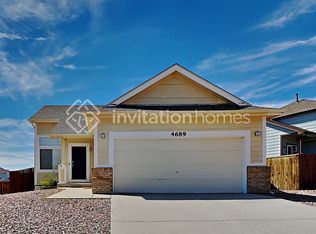
- $433,8005 bd3 ba1.9k sqft4689 Skywriter Cir, Colorado Springs, CO 80922Off Market
- $447,9004 bd4 ba2k sqft4679 Skywriter Cir, Colorado Springs, CO 80922Off Market
- $445,4004 bd2 ba1.6k sqft4686 Bittercreek Dr, Colorado Springs, CO 80922Off Market
- $381,6003 bd2 ba1.3k sqft4682 Bittercreek Dr, Colorado Springs, CO 80922Off Market
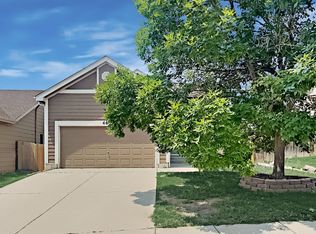
- $394,8003 bd2 ba1.3k sqft4674 Bittercreek Dr, Colorado Springs, CO 80922Off Market
- $379,0002 bd1 ba1k sqft4694 Skywriter Cir, Colorado Springs, CO 80922Sold
- $430,0005 bd4 ba2.3k sqft4690 Skywriter Cir, Colorado Springs, CO 80922Sold
- $456,0004 bd4 ba2.1k sqft4675 Skywriter Cir, Colorado Springs, CO 80922Sold
Nearby schools
GreatSchools rating
- 7/10Odyssey Elementary SchoolGrades: PK-5Distance: 0.4 mi
- 7/10Skyview Middle SchoolGrades: 6-8Distance: 1.4 mi
- 4/10Vista Ridge High SchoolGrades: 9-12Distance: 2.2 mi
Schools provided by the listing agent
- District: 49-Falcon
Source: PAR. This data may not be complete. We recommend contacting the local school district to confirm school assignments for this home.
Get a cash offer in 3 minutes
Find out how much your home could sell for in as little as 3 minutes with a no-obligation cash offer.
Estimated market value
$444,600
Get a cash offer in 3 minutes
Find out how much your home could sell for in as little as 3 minutes with a no-obligation cash offer.
Estimated market value
$444,600
- Colorado
- El Paso County
- Colorado Springs
- 80922
- Powers
- 4683 Skywriter Cir
Nearby cities
Nearby neighborhoods
- Briargate Real estate
- Central Colorado Springs Real estate
- Cimarron Hills Real estate
- East Colorado Springs Real estate
- Northeast Colorado Springs Real estate
- Northwest Colorado Springs Real estate
- Old Colorado City Real estate
- Powers Real estate
- Southeast Colorado Springs Real estate
- Southwest Colorado Springs Real estate
Nearby zip codes
Other Colorado Springs Topics
- Apartments for Rent in 80922
- Houses for Sale in 80922
- Houses for Rent in 80922
- 80922 Real Estate
- Colorado Springs Condos
- Houses for Sale in Colorado Springs
- Newest Listings in Colorado Springs
- Colorado Springs Home Values
- Colorado Springs Real Estate Agents
- Colorado Springs Refinance
- Colorado Springs Mortgage Rates
