Welcome to this charming 3bd, 2ba home w/ detached office/shop, located a mile from Birch Bay Waterfront. Well-maintained, tidy, spacious w/ fenced private backyard perfect for tranquil evenings, complete w/ a fire pit, babbling koi ponds, gardens for the green thumb,& newer hot tub for stargazing & relaxation. This home has seen some fantastic updates. On chilly PNW days, enjoy the corner fire insert. Primary features 3/4 bath & walk-in closet. Two generous guest bedrooms. Backyard is fully fenced, offering privacy and security for your furry friends or quiet hobbying. Pre-inspection completed, gives you a peace of mind. Private tours are available. Don't miss the opportunity to make this your next home and experience Birch Bay living!
Sold
Listed by: NextHome 365 Realty • Jenee’ Riedel
Bought with: Bellingham Select Inc
$413,000
4683 Sunburst Drive, Blaine, WA 98230
3beds
1,216sqft
Single Family Residence
Built in 1976
8,712 Square Feet Lot
$446,500 Zestimate®
$340/sqft
$2,464 Estimated rent
Home value
$446,500
$424,000 - $469,000
$2,464/mo
Zestimate® history
Owner options
List your home for rent
$2,464/mo
Rent Zestimate®
Find your next renter with Zillow Rental Manager. Plus, with online applications, you can quickly screen prospective tenants – for free.
$2,464/mo
Rent Zestimate®
Refinance and save
$2,482/mo
Est. payment
Refinancing to a lower rate could help reduce your monthly payments and save thousands over the life of the loan.
$2,482/mo
Est. payment
Explore your selling options
Work with a Zillow partner agent
Leverage their expertise and Zillow's premium Showcase listings to get your home seen by more buyers.
Get startedList with your own agent
Get your home in front of millions of buyers by listing it on Zillow.
Learn how to do itSell it yourself
Take full control of how buyers see your home on Zillow by listing For Sale by Owner (FSBO).
List your homeWhat's special
Walk-in closet
Zillow last checked:
Listing updated:
Listed by:
Jenee’ Riedel,
NextHome 365 Realty
Bought with:
Dale Serbousek, 24164
Bellingham Select Inc
Source: NWMLS as distributed by MLS GRID,MLS#: 2156849
Facts & features
Interior
Bedrooms & bathrooms
- Bedrooms: 3
- Bathrooms: 2
- Full bathrooms: 1
- 3/4 bathrooms: 1
- Main level bedrooms: 3
Primary bedroom
- Level: Main
Bedroom
- Level: Main
Bedroom
- Level: Main
Bathroom full
- Level: Main
Bathroom three quarter
- Level: Main
Dining room
- Level: Main
Entry hall
- Level: Main
Kitchen with eating space
- Level: Main
Living room
- Level: Main
Heating
- Fireplace, Baseboard, Insert, Natural Gas
Cooling
- None
Appliances
- Included: Dishwasher_, Refrigerator_, StoveRange_, Dishwasher, Refrigerator, StoveRange, Water Heater: Gas, Water Heater Location: Back porch area
Features
- Bath Off Primary, Dining Room
- Flooring: Vinyl Plank
- Doors: French Doors
- Windows: Double Pane/Storm Window
- Basement: None
- Number of fireplaces: 1
- Fireplace features: Gas, Main Level: 1, Fireplace
Interior area
- Total structure area: 1,216
- Total interior livable area: 1,216 sqft
Property
Parking
- Parking features: RV Parking, Driveway
Features
- Levels: One
- Stories: 1
- Entry location: Main
- Patio & porch: Bath Off Primary, Double Pane/Storm Window, Dining Room, French Doors, Walk-In Pantry, Fireplace, Water Heater
- Has spa: Yes
- Has view: Yes
- View description: Territorial
Lot
- Size: 8,712 Square Feet
- Features: Adjacent to Public Land, Corner Lot, Dead End Street, Paved, Deck, Dog Run, Fenced-Fully, Gas Available, Hot Tub/Spa, Outbuildings, Patio, RV Parking, Shop
- Topography: Level
- Residential vegetation: Fruit Trees, Garden Space
Details
- Parcel number: 4001303225560000
- Zoning description: SFR,Jurisdiction: County
- Special conditions: Standard
- Other equipment: Leased Equipment: none
Construction
Type & style
- Home type: SingleFamily
- Architectural style: 1 Story
- Property subtype: Single Family Residence
Materials
- Wood Siding, Wood Products
- Foundation: Poured Concrete
- Roof: Composition
Condition
- Year built: 1976
- Major remodel year: 1976
Utilities & green energy
- Electric: Company: PSE
- Sewer: Sewer Connected, Company: Blaine PUD
- Water: Community, Company: Blaine PUD
Community & HOA
Community
- Subdivision: Blaine
Location
- Region: Blaine
Financial & listing details
- Price per square foot: $340/sqft
- Tax assessed value: $355,731
- Annual tax amount: $2,451
- Date on market: 10/5/2023
- Cumulative days on market: 1020 days
- Listing terms: Conventional,See Remarks,USDA Loan,VA Loan
- Inclusions: Dishwasher, Refrigerator, StoveRange, LeasedEquipment
Price history
| Date | Event | Price |
|---|---|---|
| 11/8/2023 | Sold | $413,000-2.8%$340/sqft |
Source:  NWMLS as distributed by MLS GRID #2156849 Report a problem NWMLS as distributed by MLS GRID #2156849 Report a problem | ||
| 10/6/2023 | Pending sale | $425,000$350/sqft |
Source: NWMLS as distributed by MLS GRID #2156849 Report a problem | ||
| 9/16/2023 | Price change | $425,000-5.3%$350/sqft |
Source: NWMLS as distributed by MLS GRID #2156849 Report a problem | ||
| 9/3/2023 | Listed for sale | $449,000+49.7%$369/sqft |
Source: NWMLS as distributed by MLS GRID #2156849 Report a problem | ||
| 7/25/2023 | Sold | $300,000$247/sqft |
Source: Public Record Report a problem | ||
Public tax history
| Year | Property taxes | Tax assessment |
|---|---|---|
| 2024 | $2,582 +8% | $355,731 +3.7% |
| 2023 | $2,389 -2.5% | $343,196 +12.5% |
| 2022 | $2,451 +19.1% | $305,063 +36% |
| 2021 | $2,057 +5% | $224,344 +14% |
| 2020 | $1,959 | $196,795 +6.3% |
| 2019 | $1,959 +2.3% | $185,218 +12.5% |
| 2018 | $1,915 +9.5% | $164,619 +14.1% |
| 2017 | $1,748 +2.8% | $144,335 +5.1% |
| 2016 | $1,700 +18.6% | $137,331 +5.7% |
| 2015 | $1,434 | $129,908 +4.5% |
| 2014 | $1,434 +2% | $124,318 +1.1% |
| 2013 | $1,406 | $122,962 |
| 2012 | -- | $122,962 -2.8% |
| 2011 | -- | $126,533 -3.3% |
| 2010 | -- | $130,804 -6.1% |
| 2009 | $1,315 +2.3% | $139,325 |
| 2008 | $1,285 | $139,325 |
| 2007 | $1,285 +17.6% | $139,325 +61.6% |
| 2005 | $1,093 | $86,240 |
| 2004 | $1,093 -1.3% | $86,240 |
| 2003 | $1,107 +1.5% | $86,240 |
| 2002 | $1,091 +4.1% | $86,240 +3% |
| 2001 | $1,048 | $83,710 |
| 2000 | -- | $83,710 |
| 1999 | -- | $83,710 |
Find assessor info on the county website
Neighborhood: 98230
Nearby homes
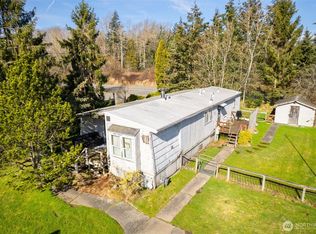
- $194,0003 bd2 ba1.4k sqft4684 Sunburst Dr, Blaine, WA 98230Sold
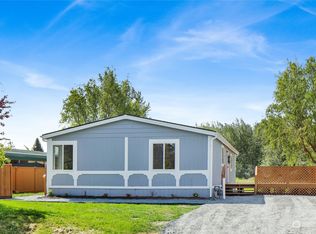
- $420,0003 bd2 ba1.5k sqft4659 Sunburst Dr, Blaine, WA 98230Sold
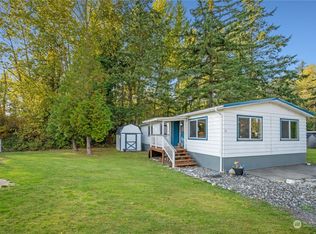
- $111,0003 bd2 ba1.1k sqft4672 Birch Bay Lynden Rd UNIT 79, Blaine, WA 98230Sold
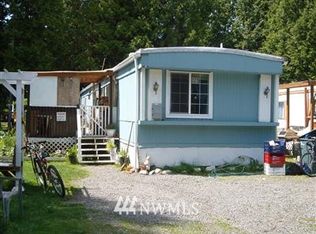
- $74,2002 bd2 ba924 sqft4672 Birch Bay Lynden Rd UNIT 123, Blaine, WA 98230Off Market
- $170,0001 bd1 ba392 sqft4751 Birch Bay Lynden Rd SPC 52, Blaine, WA 98230Sold
- $200,0001 bd1 ba386 sqft4751 Birch Bay Lynden Rd SPACE 50, Blaine, WA 98230Sold
- $375,0003 bd2 ba1.3k sqft8063 Surf Pl, Blaine, WA 98230Sold
- $96,0003,419.46 Square Feet4751 Birch Bay Lynden Rd SPACE 6, Blaine, WA 98230Sold
Nearby schools
GreatSchools rating
- NABlaine Primary SchoolGrades: PK-2Distance: 3.9 mi
- 7/10Blaine Middle SchoolGrades: 6-8Distance: 4 mi
- 6/10Blaine High SchoolGrades: 9-12Distance: 4 mi


Get pre-qualified for a loan
At Zillow Home Loans, we can pre-qualify you in as little as 5 minutes with no impact to your credit score.An equal housing lender. NMLS #10287.
- Washington
- Whatcom County
- Blaine
- 98230
- 4683 Sunburst Drive
Nearby cities
Nearby zip codes
Other Blaine Topics
