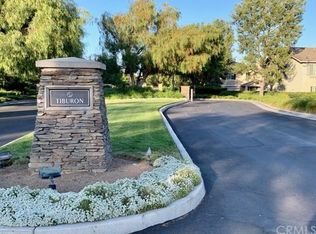
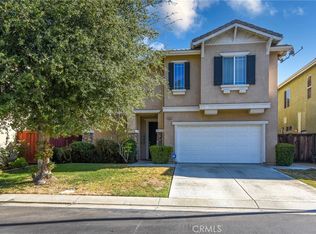
Charming Riverside Gem in the scenic Riverwalk Community! Welcome to 4683 Trailmore Ct, a stunning residence nestled in the desirable Riverwalk Tiburon gated community, built by Griffin Industries in 2001. This exquisite home offers 2,124 sq. ft. of thoughtfully designed living space, featuring 4 bedrooms and 3 bathrooms. Upon entering, you'll find a welcoming landing with a short flight of stairs leading you to the main living areas. The open and airy great room, enhanced by a cozy gas fireplace, wood floors, and surround sound speakers seamlessly connects to the dining area and kitchen. The well-appointed kitchen boasts oak cabinets, an island with seating and extra prep space, and a walk-in pantry for ample storage. The main level also hosts the primary bedroom, a serene ensuite retreat with a generous walk-in closet, luxurious soaking tub, a standing shower, and a spacious vanity area. An additional bedroom on this level is perfect for guests or a home office. Descend a short flight of stairs to discover two more bedrooms, a convenient laundry room, family room, and direct access to the oversized 2-car garage, complete with extra overhead lighting, WiFi LED garage door opener with camera, custom cedar-lined closets, built-in laundry bins, and additional cabinets for efficient storage. Step outside to your private backyard oasis—a low-maintenance retreat designed for both relaxation and entertaining. Equipped with pre-wiring for outdoor speakers, a built-in barbecue area with a grill, sink, ceiling fan, bar seating, a stackstone firepit, and a beautifully designed jacuzzi. Additional features include a fire sprinkler system, central AC/heat, an energy-efficient water heater, upgraded light fixtures, Smart thermostat, wood shutters, and custom closets. The Riverwalk neighborhood is required to be maintained above normal city standards; and features include beautiful artwork on traffic boxes, public and private parks, a lake, and streams, along with a horse trail, fitness apparatuses, lakeside gazebo, and nearby shops, grocery stores, and restaurants. Featured inside the Riverwalk Tiburon gated community, you'll enjoy several resident-only amenities including a basketball court, pool, and a new tot lot. Conveniently located minutes from the 91 freeway and offering quick access to the 15, this home is perfectly situated for both comfort and convenience. Don’t miss the opportunity to make this Riverside treasure your own.
Sold for $679,000
Zillow last checked:
Listing updated:
Bought with:
Dominic Cisneros, DRE #02106828
REALTY MASTERS & ASSOCIATES
Source: CRMLS,MLS#: OC24179483 Originating MLS: California Regional MLS
Originating MLS: California Regional MLSPrice history
| Date | Event | Price |
|---|---|---|
| 12/9/2024 | Sold | $679,000+1.5%$320/sqft |
Source:  CRMLS #OC24179483 Report a problem CRMLS #OC24179483 Report a problem | ||
| 12/4/2024 | Pending sale | $669,000$315/sqft |
Source: CRMLS #OC24179483 Report a problem | ||
| 10/31/2024 | Contingent | $669,000$315/sqft |
Source: CRMLS #OC24179483 Report a problem | ||
| 10/23/2024 | Price change | $669,000-1.5%$315/sqft |
Source: CRMLS #OC24179483 Report a problem | ||
| 8/30/2024 | Listed for sale | $679,000+150.1%$320/sqft |
Source: CRMLS #OC24179483 Report a problem | ||
| 5/3/2002 | Sold | $271,500$128/sqft |
Source: Public Record Report a problem | ||
Get a cash offer in 3 minutes
Find out how much your home could sell for in as little as 3 minutes with a no-obligation cash offer.
Estimated market value
$716,600
