Skip main navigation
Sold
  • $380,000

    46830 Sunset Ave, Westfir, OR 97492

    4beds
    1,764sqft
    Residential, Single Family Residence
    Built in 1951
    6,098.4 Square Feet Lot
    $388,800 Zestimate®
    $215/sqft
    $2,342 Estimated rent

    Home value

    $388,800

    $369,000 - $408,000

    $2,342/mo

    Zestimate® history
    Loading
    Loading...

    Owner options

    List your home for rent

    $2,342/mo

    Rent Zestimate®

    Find your next renter with Zillow Rental Manager. Plus, with online applications, you can quickly screen prospective tenants – for free.

    Learn more

    $2,342/mo

    Rent Zestimate®

    Refinance and save

    $1,857/mo

    Est. payment

    Refinancing to a lower rate could help reduce your monthly payments and save thousands over the life of the loan.

    See today's rates

    $1,857/mo

    Est. payment

    Explore your selling options

    Work with a Zillow partner agent

    Leverage their expertise and Zillow's premium Showcase listings to get your home seen by more buyers.

    Get started

    List with your own agent

    Get your home in front of millions of buyers by listing it on Zillow.

    Learn how to do it

    Sell it yourself

    Take full control of how buyers see your home on Zillow by listing For Sale by Owner (FSBO).

    List your home

    What's special

    Rv parkingSeparate entranceHot springsLarge certified wood stoveOrganic kitchen gardenWalk in closetsBaking station
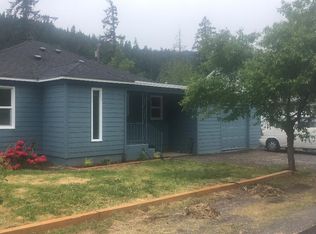
    Come live above the clouds and below the snow surrounded by hiking, world class mountain biking, boating, skiing, fishing, hot springs, and epic swimming holes on the North Fork of the Willamette! Welcome to this tastefully updated home with original character and charm! Stay cozy with a large certified wood stove, & cool with a Ductless heat pump. 2 large rooms upstairs both with walk in closets & storage closets and 2 large rooms downstairs. Enjoy the large cook's kitchen with apron sink, stainless steel appliances, baking station, butcher block counter tops, large windows, and country kitchen. Organic kitchen garden with sunny fenced yard and deck. Algae resistant roof installed 5 years ago. New vinyl windows, new LVP lifetime flooring, and original hardwood flooring upstairs. Fresh paint inside and out. 444+ sqft finished attic bonus room above the carport with power and separate entrance from the house (not included in total sqft), RV parking, 18x24 shop & plenty of storage. Emerald Broadband internet.

    Zillow last checked:

    Listing updated:

    Listed by:

    Jo Ann Zebrowski 541-345-8100,

    RE/MAX Integrity,

    Mica Derrington-Via 720-474-0609,

    RE/MAX Integrity

    Bought with:

    Mychal McGuire

    Hearthstone Real Estate

    Source: RMLS (OR),MLS#: 23334146MLS Logo

    Facts & features

    Interior

    Bedrooms & bathrooms
    • Bedrooms: 4
    • Bathrooms: 2
    • Full bathrooms: 2
    • Main level bathrooms: 1
    Primary bedroom
    • Features: Walkin Closet
    • Level: Upper
    • Area: 182
    • Dimensions: 14 x 13
    Bedroom 2
    • Features: Walkin Closet
    • Level: Upper
    • Area: 168
    • Dimensions: 14 x 12
    Bedroom 3
    • Level: Main
    • Area: 121
    • Dimensions: 11 x 11
    Bedroom 4
    • Level: Main
    • Area: 121
    • Dimensions: 11 x 11
    Kitchen
    • Level: Main
    Heating
    • Baseboard, Ductless, Wood Stove
    Cooling
    • Heat Pump
    Appliances
    • Included: Free-Standing Range, Free-Standing Refrigerator, Electric Water Heater
    Features
    • Walk-In Closet(s)
    • Flooring: Hardwood, Vinyl
    • Windows: Vinyl Frames
    • Basement: Crawl Space
    • Fireplace features: Stove
    Interior area
    • Total structure area: 1,764
    • Total interior livable area: 1,764 sqft

    Property

    Parking
    • Parking features: Carport, Driveway, Extra Deep Garage
    • Has carport: Yes
    • Has uncovered spaces: Yes
    Accessibility
    • Accessibility features: Main Floor Bedroom Bath, Accessibility
    Features
    • Levels: Two
    • Stories: 1
    • Exterior features: Garden, Raised Beds
    • Has view: Yes
    • View description: Trees/Woods
    Lot
    • Size: 6,098 sqft
    • Features: Level, SqFt 5000 to 6999
    Details
    • Parcel number: 0946614

    Construction

    Type & style
    • Home type: SingleFamily
    • Property subtype: Residential, Single Family Residence
    Materials
    • Aluminum Siding, Lap Siding, Other
    • Foundation: Pillar/Post/Pier
    • Roof: Composition
    Condition
    • Updated/Remodeled
    • New construction: No
    • Year built: 1951

    Utilities & green energy

    • Sewer: Public Sewer
    • Water: Public
    • Utilities for property: Cable Connected

    Community & neighborhood

    Location
    • Region: Westfir

    Other

    Other facts
    • Listing terms: Cash,Conventional,FHA,USDA Loan,VA Loan
    • Road surface type: Paved

    Price history

    DateEventPrice
    7/13/2023Sold$380,000+1.3%$215/sqft
    Source: RMLS (OR) #23334146 Report a problem
    6/15/2023Pending sale$375,000$213/sqft
    Source: RMLS (OR) #23334146 Report a problem
    6/6/2023Contingent$375,000$213/sqft
    Source: RMLS (OR) #23334146 Report a problem
    5/18/2023Listed for sale$375,000+526%$213/sqft
    Source: RMLS (OR) #23334146 Report a problem
    2/5/2016Sold$59,900-43%$34/sqft
    Source: RMLS (OR) #15147654 Report a problem
    9/25/2015Sold$105,000-35.2%$60/sqft
    Source: Public Record Report a problem
    4/30/2008Sold$162,000-9.5%$92/sqft
    Source: Public Record Report a problem
    12/8/2007Listing removed$179,000$101/sqft
    Source: VLS Homes Report a problem
    11/16/2007Listed for sale$179,000$101/sqft
    Source: VLS Homes Report a problem

    Public tax history

    YearProperty taxesTax assessment
    2025$2,628 +2.8%$141,557 +3%
    2024$2,557 +3%$137,434 +3%
    2023$2,483 +4.2%$133,432 +3%
    2022$2,384 +3%$129,546 +3%
    2021$2,314 +3.5%$125,773 +3%
    2020$2,236 +3.7%$122,110 +3%
    2019$2,156 +3.7%$118,554 +3%
    2018$2,080 $115,101 +3%
    2017$2,080 +4.2%$111,749 +3%
    2016$1,995 +4.6%$108,494 +3%
    2015$1,907 +6.1%$105,334 +3%
    2014$1,797 +11.2%$102,266 +5.6%
    2013$1,616 -3.5%$96,864 -2.4%
    2012$1,674 $99,287 +3%
    2011-- $96,395 +3%
    2010-- $93,587 +3%
    2009-- $90,861 +3%
    2008-- $88,215 +3%
    2007-- $85,646 +3%
    2006-- $83,151 +3%
    2005-- $80,729 +3%
    2004-- $78,378 +3%
    2003-- $76,095 +3%
    2002-- $73,879 +3%
    2001-- $71,727 +3%
    2000-- $69,638

    Find assessor info on the county website

    Neighborhood: 97492

    Nearby schools

    GreatSchools rating
    Schools provided by the listing agent
    • Elementary: Oakridge
    • Middle: Oakridge
    • High: Oakridge

    Source: RMLS (OR). This data may not be complete. We recommend contacting the local school district to confirm school assignments for this home.

    Get pre-qualified for a loan
    At Zillow Home Loans, we can pre-qualify you in as little as 5 minutes with no impact to your credit score.

    An equal housing lender. NMLS #10287.

    Sell for more on Zillow
    Get a Zillow Showcase℠ listing at no additional cost and you could sell for .
    $388,800
    2% more
    +$7,776
    With Zillow Showcase(estimated)
    $396,576