Skip main navigation
Off market
  • $1,013,400

    46832 Northbrook Way, Sterling, VA 20164

    6beds
    4,286sqft
    SingleFamily
    Built in 1999
    8,276 Square Feet Lot
    $1,013,400 Zestimate®
    $236/sqft
    $4,727 Estimated rent

    Home value

    $1,013,400

    $963,000 - $1.06M

    $4,727/mo

    Zestimate® history
    Loading
    Loading...

    Owner options

    List your home for rent

    $4,727/mo

    Rent Zestimate®

    Find your next renter with Zillow Rental Manager. Plus, with online applications, you can quickly screen prospective tenants – for free.

    Learn more

    $4,727/mo

    Rent Zestimate®

    Refinance and save

    $6,129/mo

    Est. payment

    Refinancing to a lower rate could help reduce your monthly payments and save thousands over the life of the loan.

    See today's rates

    $6,129/mo

    Est. payment

    Explore your selling options

    Work with a Zillow partner agent

    Leverage their expertise and Zillow's premium Showcase listings to get your home seen by more buyers.

    Get started

    List with your own agent

    Get your home in front of millions of buyers by listing it on Zillow.

    Learn how to do it

    Sell it yourself

    Take full control of how buyers see your home on Zillow by listing For Sale by Owner (FSBO).

    List your home

    What's special

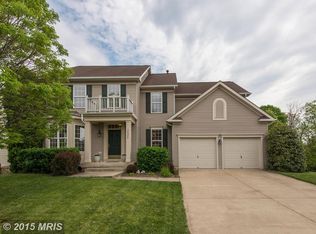
    Welcome to your new home where you can enjoy this spacious, move-in ready home set in a central location. The sprawling floorplan offers six bedrooms and 4.5 baths spread over two levels offering ample space for busy day-to-day life. Five bedrooms and three full baths are located upstairs, offering great separation of living for those times when you need to retreat for quiet escape.The beautiful kitchen is set in the heart of the home and is sure to impress any home chef. Complete with granite countertops, a suite of stainless steel appliances, ample storage and a center island, this is the ideal space to prepare anything from a casual dinner for two to catering for friends and family.The kitchen is open to the casual meals area with a built-in planning desk and a bar area for entertaining. From here, flow through double doors out to the huge rear deck, perfect for enjoying a morning coffee or a cool afternoon drink. A light-filled family room will be a favorite place to gather around the cozy gas fireplace and admire the plush carpet underfoot and built-ins. Also located on this level is a formal lounge and a formal dining room.Downstairs, the fully-finished, walk-out level basement offers a (legal) sixth bedroom and a full bath, perfect for use as a guest suite, in-law retreat or for simply extra living space. Double doors open out to the rear patio where you can relax and take in the views over the yard.Extra features abound and include ceiling fans throughout for comfortable living, easy-care tiled floors in the kitchen and dining space, recessed lighting and an attached two-car garage. This beautiful property is conveniently located off Route 7/Harry Byrd Hwy, offering easy access to shopping, schools and services.

    This property is off market, which means it's not currently listed for sale or rent on Zillow. This may be different from what's available on other websites or public sources.

    Facts & features

    Interior

    Bedrooms & bathrooms
    • Bedrooms: 6
    • Bathrooms: 5
    • Full bathrooms: 4
    • 1/2 bathrooms: 1
    Heating
    • Forced air, Gas
    Cooling
    • Central
    Appliances
    • Included: Dishwasher, Dryer, Microwave, Range / Oven, Refrigerator, Washer
    Features
    • Floor Plan - Open, Master Bath(s), Recessed Lighting, Dining Area, Carpet
    • Basement: Finished
    • Has fireplace: Yes
    Interior area
    • Total interior livable area: 4,286 sqft

    Property

    Parking
    • Parking features: Garage - Attached
    Features
    • Exterior features: Brick
    Lot
    • Size: 8,276 sqft
    Details
    • Parcel number: 013373810000

    Construction

    Type & style
    • Home type: SingleFamily
    • Architectural style: Colonial
    Materials
    • masonry
    • Foundation: Concrete
    • Roof: Asphalt
    Condition
    • Year built: 1999

    Community & neighborhood

    Location
    • Region: Sterling

    HOA & financial

    HOA
    • Has HOA: Yes
    • HOA fee: $82 monthly

    Other

    Other facts
    • Heating YN: Y
    • Property Type: Residential
    • Bathrooms Half: 1
    • Ownership Interest: Fee Simple
    • Structure Type: Detached
    • Interior Features: Floor Plan - Open, Master Bath(s), Recessed Lighting, Dining Area, Carpet
    • Bathrooms Full: 4
    • HOA Fee Freq: Monthly
    • Below Grade Unfin SQFT: 0
    • Tax Annual Amount: 6903.0
    • Construction Materials: Masonry
    • Below Grade Fin SQFT: 1300
    • Above Grade Fin SQFT: 2986
    • Standard Status: Active Under Contract
    • Garage Features: Garage Door Opener, Garage - Front Entry
    • Type of Parking: Off Street, On Street
    • Pool: Yes - Community
    • Total SQFT Source: Assessor
    • Tax Total Finished SQFT: 4286
    • County Tax Pymnt Freq: Annually
    • County Tax: 6903.00
    • Automatically Update Tax Values Y/N: Y
    • LegalSubdivision: CARTERS GROVE
    • ListAgentStateLicenseNumber: Lic# 0225217271 - VA

    Price history

    DateEventPrice
    4/26/2019Sold$665,000-0.7%$155/sqft
    Source: Public Record Report a problem
    3/26/2019Pending sale$669,999$156/sqft
    Source: Keller Williams Realty Alexandria Old Town #VALO316532 Report a problem
    3/25/2019Listed for sale$669,999$156/sqft
    Source: Keller Williams Realty Alexandria Old Town #VALO316532 Report a problem
    3/24/2019Pending sale$669,999$156/sqft
    Source: Keller Williams Realty Alexandria Old Town #VALO316532 Report a problem
    3/9/2019Price change$669,999-1.5%$156/sqft
    Source: Keller Williams Realty Alexandria Old Town #VALO316532 Report a problem
    2/15/2019Listed for sale$679,999+5.4%$159/sqft
    Source: KW Metro Center #VALO316532 Report a problem
    7/7/2017Sold$645,000$150/sqft
    Source: Public Record Report a problem
    6/13/2017Pending sale$645,000$150/sqft
    Source: Loudoun Gateway #LO9973290 Report a problem
    6/9/2017Listed for sale$645,000+19.4%$150/sqft
    Source: Keller Williams Realty #LO9973290 Report a problem
    12/7/2015Listing removed$2,700$1/sqft
    Source: Long & Foster Real Estate, Inc. #LO9525405 Report a problem
    11/21/2015Listed for rent$2,700$1/sqft
    Source: Long & Foster Real Estate, Inc. #LO9525405 Report a problem
    9/21/2009Sold$540,000-5.1%$126/sqft
    Source: Public Record Report a problem
    6/20/2009Listing removed$569,000$133/sqft
    Source: Weichert Realtors** #LO7034903 Report a problem
    6/11/2009Listed for sale$569,000-5.2%$133/sqft
    Source: Weichert Realtors** #LO7034903 Report a problem
    4/14/2009Listing removed$600,000$140/sqft
    Source: NRT MidAtlantic #LO6959323 Report a problem
    1/20/2009Listed for sale$600,000-0.7%$140/sqft
    Source: NRT MidAtlantic #LO6959323 Report a problem
    6/22/2004Sold$604,000+95.1%$141/sqft
    Source: Public Record Report a problem
    8/30/1999Sold$309,575$72/sqft
    Source: Public Record Report a problem

    Public tax history

    YearProperty taxesTax assessment
    2025$7,327 -1.5%$910,230 +5.9%
    2024$7,437 +10.2%$859,800 +11.5%
    2023$6,749 -0.5%$771,360 +1.2%
    2022$6,780 +6%$761,850 +16.7%
    2021$6,399 -6.1%$652,970 -0.9%
    2020$6,817 +0%$658,650 +1%
    2019$6,817 -1.3%$652,350 +2.5%
    2018$6,904 +3.3%$636,280 +7.1%
    2017$6,681 -5.3%$593,900 -2.7%
    2016$7,056 $610,130 +37.6%
    2015$7,056 +5.2%$443,470 +7.5%
    2014$6,708 -0.9%$412,600
    2013$6,772 $412,600
    2012-- --
    2011-- --
    2010-- --
    2009-- $569,400 -10.5%
    2008-- $636,200 -7.6%
    2007-- $688,400 -7.5%
    2006-- $744,500 +22.8%
    2005-- $606,400
    2004-- $606,400 +23.2%
    2003-- $492,100 +19.5%
    2002-- $411,700 +30.4%
    2001-- $315,800

    Find assessor info on the county website

    Neighborhood: 20164

    Nearby schools

    GreatSchools rating
    Schools provided by the listing agent
    • Elementary: MEADOWLAND
    • Middle: SENECA RIDGE
    • High: DOMINION
    • District: Loudoun County Public Schools

    Source: The MLS. This data may not be complete. We recommend contacting the local school district to confirm school assignments for this home.

    Get a cash offer in 3 minutes
    Find out how much your home could sell for in as little as 3 minutes with a no-obligation cash offer.
    Estimated market value
    $1,013,400
    Get a cash offer in 3 minutes
    Find out how much your home could sell for in as little as 3 minutes with a no-obligation cash offer.
    Estimated market value
    $1,013,400