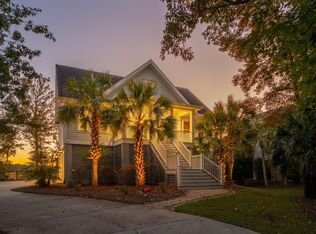
Welcome to 4684 Cedar Island Court. This newly finished 4-bedroom, 4-bath residence offers over 3,200 square feet of thoughtfully designed living space spread across three levels. The home comes complete with an elevator, two-car garage, temperature-controlled saltwater swimming pool and backyard oasis. With panoramic Lowcountry views and unmatched access to Charleston's waterways and beaches, this home provides both a serene retreat and a gateway to adventure. Well recessed from the street, the home commands a modern, stately presence. A standing-seam dark metal roof shelters the wide front porch, while matte black 8' french doors and energy-efficient Pella windows create striking contrast against the crisp white Hardie plank siding. The front entry features a warm wooden-framed glass door surrounded by custom windows, gas lanterns, and curated lighting, setting the tone for the refined interiors. Once inside, 10' ceilings and ¾" true white oak flooring carry throughout the main and secondary levels. A shallow-mounted gas fireplace, recessed lighting, and expansive windows elevate the open living room - perfect for relaxing or entertaining family and friends. The gourmet kitchen is a chef's dream, featuring an oversized quartz island with pendant lighting, abundant custom white oak and maple cabinetry, under-cabinet accents, and a premium GE Monogram appliance package. Highlights include a 48" 6 pilot gas range & griddle with dual ovens beneath a custom hood vent & pot filler, a 42" side-by-side refrigerator and built-in oven and microwave combo - all accessed by remote app automation. Adjacent dining spaces include a breakfast nook that flows seamlessly to the screened porch, perfect for morning coffee or meals throughout the day. The main level also touts a powder room, large pantry, and hall accessed laundry space. Also included here are two guest bedrooms and an ensuite bathroom. The third floor touts an additional guest bedroom with ensuite bath, as well as the private owners' retreat. The primary suite offers vaulted ceilings, an oversized walk-in closet, and private covered porch with sweeping views of the marsh and Wando River. The space is complemented with a spa-like primary bathroom, featuring dual vanities, quartz countertops, a soaking tub, glass-enclosed seamless shower and water closet. A true dressing room is also accessible off the primary bathroom. Convenience, comfort and privacy are found here in no short order. The ground level provides a relaxed second living space, two bonus rooms, and additional half bath. Pop in and escape the heat after a long summer day by the pool or open the doors for a true indoor-outdoor gathering area. An elevator connects the entire home, top to bottom. The dual-bay garage is equipped for all vehicles or ample storage with oversized 10x10' garage doors. The backyard is designed for ultimate Lowcountry living and entertaining. A heated and cooled saltwater Gunite pool is surrounded by 2,800 SF of marble pavers, while a concrete seawall provides both durability and a clean aesthetic along the water's edge. With a dock permit in hand, this property is ready to maximize its waterfront lifestyle. Just a short drive from both Mount Pleasant and Awendaw townships, Paradise Island blends privacy and community with perfect balance. Residents enjoy serene Lowcountry scenery, a neighborhood boat landing, and dedicated boat storage - all within reach of Charleston's amazing waterways, beaches, dining, and lifestyle. Do not miss your opportunity to own this amazing home. Schedule your tour today!
Closed
Zillow last checked:
Listing updated:
Bought with:
Realty One Group Coastal
Source: CTMLS,MLS#: 25023090
Price history
| Date | Event | Price |
|---|---|---|
| 11/14/2025 | Sold | $2,550,000-3.8%$797/sqft |
Source:  CTMLS #25023090 Report a problem CTMLS #25023090 Report a problem | ||
| 10/8/2025 | Price change | $2,650,000-5.2%$828/sqft |
Source: CTMLS #25023090 Report a problem | ||
| 9/25/2025 | Price change | $2,795,000-1.9%$873/sqft |
Source: CTMLS #25023090 Report a problem | ||
| 8/21/2025 | Listed for sale | $2,850,000+307.1%$891/sqft |
Source: CTMLS #25023090 Report a problem | ||
| 6/23/2022 | Sold | $700,000+187.8%$219/sqft |
Source: Public Record Report a problem | ||
| 4/17/2017 | Sold | $243,200$76/sqft |
Source: Public Record Report a problem | ||
Nearby homes
- $2,470,9004 bd5 ba3.7k sqft4692 Cedar Island Ct, Mount Pleasant, SC 29429Off Market
- $1,398,7004 bd5 ba5k sqft4680 Cedar Island Ct, Awendaw, SC 29429Off Market
- $3,203,3004 bd5 ba4.5k sqft4680 Cedar Island Ct, Mount Pleasant, SC 29429Off Market
- $1,962,5003 bd4 ba2.6k sqft1486 Dupree Creek Rd, Awendaw, SC 29429Sold
Get a cash offer in 3 minutes
Find out how much your home could sell for in as little as 3 minutes with a no-obligation cash offer.
Estimated market value
$2,598,800
