Skip main navigation
Off market
  • $607,600

    4684 Claremont Park Dr, Bradenton, FL 34211

    3beds
    2,480sqft
    SingleFamily
    Built in 2013
    8,276 Square Feet Lot
    $607,600 Zestimate®
    $245/sqft
    $4,362 Estimated rent

    Home value

    $607,600

    $571,000 - $644,000

    $4,362/mo

    Zestimate® history
    Loading
    Loading...

    Owner options

    List your home for rent

    $4,362/mo

    Rent Zestimate®

    Find your next renter with Zillow Rental Manager. Plus, with online applications, you can quickly screen prospective tenants – for free.

    Learn more

    $4,362/mo

    Rent Zestimate®

    Refinance and save

    $4,223/mo

    Est. payment

    Refinancing to a lower rate could help reduce your monthly payments and save thousands over the life of the loan.

    See today's rates

    $4,223/mo

    Est. payment

    Explore your selling options

    Work with a Zillow partner agent

    Leverage their expertise and Zillow's premium Showcase listings to get your home seen by more buyers.

    Get started

    List with your own agent

    Get your home in front of millions of buyers by listing it on Zillow.

    Learn how to do it

    Sell it yourself

    Take full control of how buyers see your home on Zillow by listing For Sale by Owner (FSBO).

    List your home

    What's special

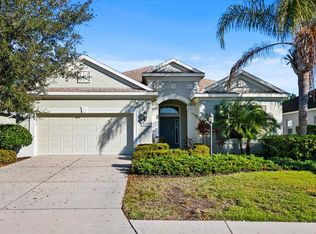
    This Morning Sun 2 model built by Neal has many functional and aesthetic upgrades. Ten foot ceilings in the foyer and gallery entrance emphasize the open feeling of this great room floor plan. Wood floors, crown moldings, and single step coffer ceilings add to the charm. Double panel glass pane French doors lead to the den. A formal dining room with decorative chair rail. The great room features triple glass sliding doors with a retractable silhouette shade exiting to a partially covered, fully screened extended lanai with a northern exposure. The kitchen features a breakfast area, wood kitchen cabinets with a bump and stagger cabinet over the microwave, Silestone counter tops, pots and pan drawers, under cabinet lighting, stainless steel electric GE range (gas stub in place for gas range), dishwasher, convection/microwave, a Kenmore Elite French door refrigerator, butler's pantry and large walk-in pantry. The master suite has two walk in closets, a large linen closet, separate vanities, a walk in shower and private water closet. The HVAC system is high efficiency with a mechanical air cleaner for increased efficiency, dust, pollen and smoke removal. Extras: decorator light fixtures, fans, window treatments, blinds and a retractable screen on the front door. The laundry room has a utility sink and front loading Kenmore Elite washer and dryer. The entire home has seamless gutters. The neighborhood features a community pool, fitness center and dog park. Close to the YMCA, UTC Mall, Polo and dining.

    This property is not currently displayed as for sale or rent on Zillow. This may be different from what's on other websites or public sources.
    Facts & features

    Interior

    Bedrooms & bathrooms
    • Bedrooms: 3
    • Bathrooms: 2
    • Full bathrooms: 2
    Heating
    • Other, Gas
    Cooling
    • Central
    Appliances
    • Included: Dishwasher, Dryer, Freezer, Garbage disposal, Microwave, Range / Oven, Refrigerator, Washer
    Features
    • Flooring: Tile, Hardwood
    • Basement: None
    • Has fireplace: No
    Interior area
    • Total interior livable area: 2,480 sqft

    Property

    Parking
    • Total spaces: 2
    • Parking features: Garage - Attached
    Features
    • Exterior features: Stucco, Cement / Concrete
    Lot
    • Size: 8,276 Square Feet
    Details
    • Parcel number: 579638359

    Construction

    Type & style
    • Home type: SingleFamily
    Materials
    • masonry
    • Roof: Asphalt
    Condition
    • Year built: 2013

    Community & HOA

    Community
    • Features: Fitness Center
    HOA
    • Has HOA: Yes
    • HOA fee: $169 monthly
    Location
    • Region: Bradenton

    Financial & listing details

    • Price per square foot: $245/sqft
    • Tax assessed value: $541,108
    • Annual tax amount: $6,586

    Price history

    DateEventPrice
    7/16/2018Sold$355,800-5.1%$143/sqft
    Source: Public Record Report a problem
    5/21/2018Pending sale$375,000$151/sqft
    Source: Premier Sotheby's International Realty #A4199505 Report a problem
    1/31/2018Price change$375,000-2.6%$151/sqft
    Source: Premier Sotheby's International Realty #A4199505 Report a problem
    10/25/2017Listed for sale$385,000+530.6%$155/sqft
    Source: PREMIER SOTHEBYS INTL REALTY #A4199505 Report a problem
    1/31/2013Sold$61,050$25/sqft
    Source: Public Record Report a problem

    Public tax history

    YearProperty taxesTax assessment
    2025$6,586 +3.2%$394,415 +2.9%
    2024$6,381 +12.3%$383,299 +16.3%
    2023$5,683 -1.4%$329,628 +3%
    2022$5,765 +0%$320,027 +3%
    2021$5,763 +0.9%$310,706 +1.4%
    2020$5,710 +1%$306,416 +2.3%
    2019$5,651 0%$299,527 +17.7%
    2018$5,651 +13.9%$254,488 +2.1%
    2017$4,963 +3.1%$249,254 +2.1%
    2016$4,813 $244,127 +0.7%
    2015$4,813 $242,430 +0.8%
    2014$4,813 +124.2%$240,506 +577.5%
    2013$2,147 $35,500
    Find assessor info on the county website

    Neighborhood: 34211

    Nearby schools

    GreatSchools rating
    Schools provided by the listing agent
    • Elementary: Gullett Elementary
    • Middle: Nolan Middle
    • High: Lakewood Ranch High

    Source: The MLS. This data may not be complete. We recommend contacting the local school district to confirm school assignments for this home.

    Get a cash offer in 3 minutes
    Find out how much your home could sell for in as little as 3 minutes with a no-obligation cash offer.
    Estimated market value
    $607,600
    Get a cash offer in 3 minutes
    Find out how much your home could sell for in as little as 3 minutes with a no-obligation cash offer.
    Estimated market value
    $607,600