STUNNING WATERFRONT CONDO offers breathtaking southern exposure views of the Myakka River. The lanai provides a tranquil setting with panoramic water views. Imagine yourself relaxing on your private lanai watching birds glide along the glistening waters and the tranquil views of the expansive river. Upon entering this light and bright condo, you'll be greeted by an open concept living space that is framed by full sliding glass doors that flows into the lanai allowing the natural light to flood in and offers uninterrupted views of the water that shines like little diamonds dancing on the water and the breathtaking sunsets. The outdoor space is perfect for morning coffee, evening cocktails, or simply basking in the tranquility of the surroundings of this upscale community. Just image hosting dinner parties or enjoying an intimate meal, as you take in the calming sunsets as it slips into the water. The views from the dining area create a picture of peace and tranquility that enhances your all your dining experiences. The master bedroom with en-suite master bath has stunning and relaxing views of the river. The second bedroom is perfect for guests as well and the Den can be used as a 3rd bedroom and is conveniently located next to the second full bathroom also accessible to the common area. The entire Condo is light and bright with a Coastal Zen feel. With this fully remodeled condo located in Gated Golf Course Community you will have plenty of time to enjoy all that this upscale community has to offer. You will have access to large range of amenities and activities, including a large resort-style pool with lap lanes, a walk-in shallow end, and a separate hot tub, Six brand new Pickleball Courts, Six Har Tru tennis courts, a new State-of-the-Art Fitness center, Dog Parks, Lawn Croquet, Bocce Courts, Arts and Crafts, and many social activities organized by a full time Community Activities Director. Embrace the Natural Beauty while taking long walks or runs on the mature tree lined sidewalks and tranquil ponds and lakes. The community is surrounded by a 4.5 Star rated Golf Club (no mandatory membership), adding to the active lifestyle of Riverwood. When you want to experience and enjoy the surrounding area, this outstanding community is close to Beautiful Beaches, Sporting Venues, World-class fishing, boating, dining, upscale resorts, and shopping are just minutes away.
Sold for $429,500
$429,500
4684 CLUB DRIVE #102, PORT CHARLOTTE, FL 33953
2beds
1,626sqft
Condominium
Built in 2006
-- sqft lot
$323,400 Zestimate®
$264/sqft
$2,499 Estimated rent
Home value
$323,400
$294,000 - $353,000
$2,499/mo
Zestimate® history
Owner options
List your home for rent
$2,499/mo
Rent Zestimate®
Find your next renter with Zillow Rental Manager. Plus, with online applications, you can quickly screen prospective tenants – for free.
$2,499/mo
Rent Zestimate®
Refinance and save
$3,606/mo
Est. payment
Refinancing to a lower rate could help reduce your monthly payments and save thousands over the life of the loan.
$3,606/mo
Est. payment
Explore your selling options
Work with a Zillow partner agent
Leverage their expertise and Zillow's premium Showcase listings to get your home seen by more buyers.
Get startedList with your own agent
Get your home in front of millions of buyers by listing it on Zillow.
Learn how to do itSell it yourself
Take full control of how buyers see your home on Zillow by listing For Sale by Owner (FSBO).
List your homeWhat's special
Close to beautiful beachesWorld-class fishingLap lanesNew state-of-the-art fitness centerPanoramic water viewsOpen concept living spaceBocce courts
Zillow last checked:
Listing updated:
Listed by:
Nancy Lambert Bollin 941-769-5466,
CENTURY 21 AZTEC & ASSOCIATES 941-629-3188
Bought with:
Nancy Lambert Bollin, 3196415
CENTURY 21 AZTEC & ASSOCIATES
Source: Stellar MLS,MLS#: C7485662 Originating MLS: Port Charlotte
Originating MLS: Port Charlotte
Facts & features
Interior
Bedrooms & bathrooms
- Bedrooms: 2
- Bathrooms: 2
- Full bathrooms: 2
Primary bedroom
- Features: Ceiling Fan(s), Walk-In Closet(s)
- Level: First
- Dimensions: 12x15
Bedroom 2
- Features: Tub With Shower, Built-in Closet
- Level: First
- Dimensions: 11x12
Primary bathroom
- Features: Dual Sinks, En Suite Bathroom, Garden Bath, Tall Countertops, Tub with Separate Shower Stall
- Level: First
Balcony porch lanai
- Level: First
- Dimensions: 9x21
Den
- Level: First
- Dimensions: 10.5x13
Dining room
- Level: First
- Dimensions: 9x12
Kitchen
- Level: First
- Dimensions: 9x10
Living room
- Level: First
- Dimensions: 12x17
Heating
- Electric
Cooling
- Central Air
Appliances
- Included: Dishwasher, Disposal, Dryer, Microwave
- Laundry: Electric Dryer Hookup, Laundry Room
Features
- Ceiling Fan(s), Crown Molding, Eating Space In Kitchen, Solid Surface Counters, Walk-In Closet(s)
- Flooring: Ceramic Tile, Laminate
- Windows: Window Treatments
- Has fireplace: No
Interior area
- Total structure area: 1,626
- Total interior livable area: 1,626 sqft
Property
Parking
- Total spaces: 2
- Parking features: Driveway, Garage Door Opener, Oversized
- Attached garage spaces: 2
- Has uncovered spaces: Yes
- Details: Garage Dimensions: 22x22
Features
- Levels: One
- Stories: 1
- Exterior features: Other
- Has view: Yes
- View description: Water, River
- Has water view: Yes
- Water view: Water,River
- Waterfront features: River Front, River Access
- Body of water: MYAKKA RIVER
Lot
- Size: 2,733 Square Feet
Details
- Parcel number: 402129601073
- Zoning: PD
- Special conditions: None
Construction
Type & style
- Home type: Condo
- Property subtype: Condominium
Materials
- Block
- Foundation: Slab
- Roof: Tile
Condition
- Completed
- New construction: No
- Year built: 2006
Utilities & green energy
- Sewer: Public Sewer
- Water: Public
- Utilities for property: Sewer Connected, Underground Utilities, Water Connected
Community & HOA
Community
- Features: Clubhouse, Deed Restrictions, Fitness Center, Gated Community - Guard, Golf Carts OK, Golf, Pool
- Security: Gated Community
- Pet fee: $0 monthly
- Subdivision: RIVERWOOD
HOA
- Has HOA: Yes
- Amenities included: Fitness Center, Gated, Optional Additional Fees, Pickleball Court(s), Pool, Recreation Facilities, Security, Spa/Hot Tub, Tennis Court(s)
- Services included: 24-Hour Guard, Community Pool, Reserve Fund, Insurance, Maintenance Structure, Maintenance Grounds, Manager, Pest Control, Private Road, Recreational Facilities, Security
- HOA fee: $711 monthly
- HOA name: Palmer Property Management / David Palmer
- HOA phone: 941-875-9273
Location
- Region: Pt Charlotte
Financial & listing details
- Price per square foot: $264/sqft
- Annual tax amount: $5,377
- Date on market: 1/3/2024
- Cumulative days on market: 54 days
- Listing terms: Cash,Conventional
- Ownership: Condominium
- Total actual rent: 0
- Road surface type: Paved
Price history
| Date | Event | Price |
|---|---|---|
| 3/22/2024 | Sold | $429,500-4.3%$264/sqft |
Source:  Stellar MLS #C7485662 Report a problem Stellar MLS #C7485662 Report a problem | ||
| 2/26/2024 | Pending sale | $449,000$276/sqft |
Source: Stellar MLS #C7485662 Report a problem | ||
| 1/30/2024 | Price change | $449,000-1.3%$276/sqft |
Source: Stellar MLS #C7485662 Report a problem | ||
| 1/3/2024 | Listed for sale | $454,900+89.5%$280/sqft |
Source: Stellar MLS #C7485662 Report a problem | ||
| 5/27/2020 | Sold | $240,000-8.7%$148/sqft |
Source: Stellar MLS #D6111686 Report a problem | ||
| 4/26/2020 | Pending sale | $262,900$162/sqft |
Source: RE/MAX ALLIANCE GROUP #D6111686 Report a problem | ||
| 4/26/2020 | Listed for sale | $262,900$162/sqft |
Source: RE/MAX ALLIANCE GROUP #D6111686 Report a problem | ||
| 4/26/2020 | Pending sale | $262,900$162/sqft |
Source: RE/MAX ALLIANCE GROUP #D6111686 Report a problem | ||
| 3/21/2020 | Listed for sale | $262,900$162/sqft |
Source: RE/MAX ALLIANCE GROUP #D6111686 Report a problem | ||
Public tax history
Tax history is unavailable.
Neighborhood: 33953
Nearby homes
- $329,3003 bd2 ba2k sqft4686 Club Dr BUILDING 19, Pt Charlotte, FL 33953Off Market
- $429,5002 bd2 ba1.6k sqft4684 Club Dr BUILDING 19, Pt Charlotte, FL 33953Sold
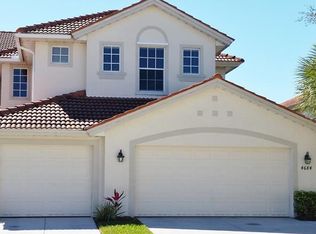
- $222,1002 bd2 ba1.6k sqft4684 Club Dr, Port Charlotte, FL 33953Off Market

- $465,0003 bd2 ba2k sqft4682 Club Dr BUILDING 19, Pt Charlotte, FL 33953Sold

- $279,5002 bd2 ba1.6k sqft4680 Club Dr BUILDING 19, Pt Charlotte, FL 33953Off Market
- $465,0003 bd2 ba2k sqft4682 Club Dr #201, Pt Charlotte, FL 33953Sold
- $313,3003 bd2 ba2k sqft4694 Club Dr BUILDING 18, Pt Charlotte, FL 33953Off Market
- $320,0002 bd2 ba1.6k sqft4692 Club Dr BUILDING 18, Pt Charlotte, FL 33953Sold
Nearby schools
GreatSchools rating
- 6/10Liberty Elementary SchoolGrades: PK-5Distance: 7.9 mi
- 5/10Murdock Middle SchoolGrades: 6-8Distance: 4.6 mi
- 2/10Port Charlotte High SchoolGrades: 9-12Distance: 5.3 mi
Get a cash offer in 3 minutes
Find out how much your home could sell for in as little as 3 minutes with a no-obligation cash offer.
Estimated market value
$323,400
Get a cash offer in 3 minutes
Find out how much your home could sell for in as little as 3 minutes with a no-obligation cash offer.
Estimated market value
$323,400
- Florida
- Charlotte County
- Port Charlotte
- 33953
- 4684 CLUB DRIVE Unit 102
Nearby cities
Nearby zip codes
Other Port Charlotte Topics
