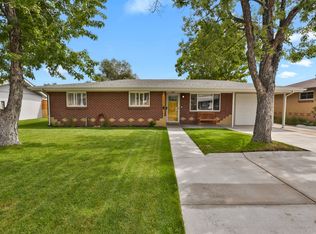
Welcome home to the MOST AFFORDABLE, MOVE-IN-READY, SINGLE FAMILY DETACHED HOME WITH ATTACHED GARAGE in Wheat Ridge! This well-maintained residence features three generously sized bedrooms, an updated kitchen, and a functional layout designed for comfort and ease, along with a one-car garage providing secure parking, added storage, and everyday peace of mind. Notably, this home represents the most affordable single-family detached residence currently available in all of Wheat Ridge, making it an exceptional opportunity in today’s market. Over the past several years, the home has seen extensive improvements including a new furnace, air conditioner, hot water heater, upgraded electrical, double-pane windows, new concrete driveway and sidewalks, new gutters and downspouts, private fencing, sprinkler system, and a custom storage shed. The kitchen was refreshed within the last five years with updated cabinets, appliances, and flooring, making it move-in ready. Step outside to enjoy a large, private backyard with a covered patio, ideal for outdoor dining, entertaining, or relaxing year-round. Conveniently located near Clear Creek Trail, Crown Hill Park, Sloan’s Lake, Edgewater Public Market, local shops, and dining, with easy access to I-70, Wadsworth, Kipling, and downtown Denver, this home offers an outstanding blend of location, livability, and long-term value in one of Wheat Ridge’s most desirable neighborhoods.
Sold for $425,000
$425,000
4684 Dudley Street, Wheat Ridge, CO 80033
3beds
971sqft
Single Family Residence
Built in 1956
6,534 Square Feet Lot
$422,300 Zestimate®
$438/sqft
$2,535 Estimated rent
Home value
$422,300
Estimated sales range
Not available
$2,535/mo
Zestimate® history
Loading...
Owner options
List your home for rent
$2,535/mo
Rent Zestimate®
Find your next renter with Zillow Rental Manager. Plus, with online applications, you can quickly screen prospective tenants – for free.
$2,535/mo
Rent Zestimate®
Refinance and save
$2,475/mo
Est. payment
Refinancing to a lower rate could help reduce your monthly payments and save thousands over the life of the loan.
$2,475/mo
Est. payment
Explore your selling options
Work with a Zillow partner agent
Leverage their expertise and Zillow's premium Showcase listings to get your home seen by more buyers.
Get startedList with your own agent
Get your home in front of millions of buyers by listing it on Zillow.
Learn how to do itSell it yourself
Take full control of how buyers see your home on Zillow by listing For Sale by Owner (FSBO).
List your homeWhat's special
Custom storage shedUpgraded electricalPrivate fencingSprinkler systemAttached garageNew furnaceThree generously sized bedrooms
Zillow last checked:
Listing updated:
Listed by:
Becky Clay 720-333-7116 beckyclay.re@yahoo.com,
eXp Realty, LLC
Bought with:
Elizabeth Martinez, 100004918
Compass - Denver
Source: REcolorado as distributed by MLS GRID,MLS#: 3124565
Facts & features
Interior
Bedrooms & bathrooms
- Bedrooms: 3
- Bathrooms: 1
- Full bathrooms: 1
- Main level bathrooms: 1
- Main level bedrooms: 3
Bedroom
- Description: New Carpet, Paint And Windows!
- Features: Primary Suite
- Level: Main
- Area: 130 Square Feet
- Dimensions: 10 x 13
Bedroom
- Description: New Carpet, Paint And Windows!
- Level: Main
- Area: 90 Square Feet
- Dimensions: 10 x 9
Bedroom
- Description: New Carpet, Paint And Windows!
- Level: Main
- Area: 100 Square Feet
- Dimensions: 10 x 10
Bathroom
- Level: Main
Dining room
- Description: New Carpet, Paint And Windows!
- Level: Main
- Area: 104 Square Feet
- Dimensions: 8 x 13
Kitchen
- Description: All Newer Appliances And Cabinetry
- Level: Main
Laundry
- Description: Hall Laundry With Side By Side Storage
- Level: Main
Living room
- Description: New Carpet, Paint And Windows!
- Level: Main
- Area: 132 Square Feet
- Dimensions: 11 x 12
Heating
- Forced Air
Cooling
- Attic Fan, Central Air
Appliances
- Included: Dishwasher, Dryer, Microwave, Oven, Refrigerator, Washer
Features
- Ceiling Fan(s), Eat-in Kitchen, No Stairs, Open Floorplan
- Flooring: Carpet, Laminate
- Has basement: No
- Number of fireplaces: 1
- Fireplace features: Living Room
Interior area
- Total structure area: 971
- Total interior livable area: 971 sqft
- Finished area above ground: 971
Property
Parking
- Total spaces: 1
- Parking features: Garage - Attached
- Attached garage spaces: 1
Features
- Levels: One
- Stories: 1
- Patio & porch: Covered
- Exterior features: Private Yard
Lot
- Size: 6,534 sqft
- Features: Level, Sprinklers In Front, Sprinklers In Rear
Details
- Parcel number: 043175
- Special conditions: Standard
Construction
Type & style
- Home type: SingleFamily
- Property subtype: Single Family Residence
Materials
- Brick, Frame
- Roof: Composition
Condition
- Year built: 1956
Utilities & green energy
- Sewer: Public Sewer
- Water: Public
Community & neighborhood
Location
- Region: Wheat Ridge
- Subdivision: Clearvale
Other
Other facts
- Listing terms: Cash,Conventional,FHA,VA Loan
- Ownership: Individual
Price history
| Date | Event | Price |
|---|---|---|
| 3/17/2026 | Sold | $425,000+2.4%$438/sqft |
Source:  REcolorado as distributed by MLS GRID #3124565 Report a problem REcolorado as distributed by MLS GRID #3124565 Report a problem | ||
| 2/16/2026 | Pending sale | $415,000$427/sqft |
Source: eXp Realty #3124565 Report a problem | ||
| 2/16/2026 | Contingent | $415,000$427/sqft |
Source: eXp Realty #3124565 Report a problem | ||
| 2/13/2026 | Listed for sale | $415,000$427/sqft |
Source: eXp Realty #3124565 Report a problem | ||
Public tax history
| Year | Property taxes | Tax assessment |
|---|---|---|
| 2024 | $1,633 +20% | $24,312 |
| 2023 | $1,360 -1.4% | $24,312 +12.8% |
| 2022 | $1,380 +11.7% | $21,551 -2.8% |
| 2021 | $1,235 | $22,171 +7.5% |
| 2020 | $1,235 +1.4% | $20,622 |
| 2019 | $1,218 +26.4% | $20,622 +17.4% |
| 2018 | $964 | $17,561 |
| 2017 | $964 -29% | $17,561 +18.6% |
| 2016 | $1,358 | $14,812 |
| 2015 | $1,358 +28.8% | $14,812 +35% |
| 2014 | $1,055 0% | $10,969 |
| 2013 | $1,055 +2.2% | $10,969 -1.1% |
| 2012 | $1,033 -5.1% | $11,090 |
| 2011 | $1,088 +6% | $11,090 -5.7% |
| 2010 | $1,026 -10.4% | $11,760 |
| 2009 | $1,145 +0.2% | $11,760 -10.2% |
| 2008 | $1,142 -0.3% | $13,090 |
| 2007 | $1,146 0% | $13,090 +0.8% |
| 2006 | $1,146 +1.1% | $12,990 +0.7% |
| 2005 | $1,134 +9.8% | $12,900 |
| 2004 | $1,033 -0.4% | $12,900 |
| 2003 | $1,038 +1.5% | $12,900 +1.2% |
| 2002 | $1,023 +6.9% | $12,750 +19.7% |
| 2001 | $957 -1.3% | $10,650 |
| 2000 | $969 | $10,650 |
Find assessor info on the county website
Neighborhood: 80033
Nearby schools
GreatSchools rating
- 7/10Peak Expeditionary - PenningtonGrades: PK-5Distance: 0.7 mi
- 5/10Everitt Middle SchoolGrades: 6-8Distance: 1 mi
- 7/10Wheat Ridge High SchoolGrades: 9-12Distance: 1.3 mi
Schools provided by the listing agent
- Elementary: Pennington
- Middle: Everitt
- High: Wheat Ridge
- District: Jefferson County R-1
Source: REcolorado as distributed by MLS GRID. This data may not be complete. We recommend contacting the local school district to confirm school assignments for this home.
Get a cash offer in 3 minutes
Find out how much your home could sell for in as little as 3 minutes with a no-obligation cash offer.
Estimated market value
$422,300
Get a cash offer in 3 minutes
Find out how much your home could sell for in as little as 3 minutes with a no-obligation cash offer.
Estimated market value
$422,300
- Colorado
- Jefferson County
- Wheat Ridge
- 80033
- 4684 Dudley Street
Nearby cities
Nearby zip codes
Other Wheat Ridge Topics
