This stunning ranch home, built new in 2021, offers a harmonious blend of style and functionality. Upon entry into the foyer, you'll be wowed by the living space with 18' ceilings surrounded by transom windows bathing the space in natural light. The central gas fireplace wrapped in designer Porcelanosa Air Slate that extends from floor to ceiling, adds a touch of sophistication to the space. Open to the living room is a dining area and a gourmet kitchen anchored by a center island with waterfall quartz countertops. The showpiece of the kitchen is the Bertazzoni Italia gas range accented by a dimensional backsplash which extends throughout the room. A Bosch dishwasher, full size Electrolux refrigerator and freezer and in-ceiling speakers with wall controls complete the space. The spacious primary suite is a true retreat with an expansive walk-in closet and en-suite bath with a large dual sink vanity, freestanding soaking tub, glass shower and separate water closet. Also on the main level are two bedrooms separated by a generously sized bathroom, laundry room with built-in cabinets plus a powder bath with floor to ceiling designer tile. The basement is an entertainers delight with plenty of space for game tables and a seating area, is accentuated by 9’ ceilings and wired for data and a sound system. Adjacent you’ll find a gym with commercial rubber flooring and an in-wall water bottle filler. Completing the downstairs space are two bedrooms with walk-in closets, a spacious bathroom in between and large storage closet. Step outside to your beautifully landscaped backyard, a serene retreat featuring perennials, a rare paperbark maple tree and more. With a covered patio that has built-in speakers, it’s the perfect setting for relaxation and outdoor entertaining. Situated just a block and a half from Eisenhower Park, you'll enjoy a rec center with a pool and tennis/pickleball courts all within easy reach. Don’t miss the opportunity to call this exquisite home your own.
Sold for $1,900,000
$1,900,000
4684 E Dartmouth Avenue, Denver, CO 80222
5beds
4,421sqft
Single Family Residence
Built in 2021
9,600 Square Feet Lot
$1,878,100 Zestimate®
$430/sqft
$6,162 Estimated rent
Home value
$1,878,100
$1.78M - $1.99M
$6,162/mo
Zestimate® history
Owner options
List your home for rent
$6,162/mo
Rent Zestimate®
Find your next renter with Zillow Rental Manager. Plus, with online applications, you can quickly screen prospective tenants – for free.
$6,162/mo
Rent Zestimate®
Refinance and save
$11,022/mo
Est. payment
Refinancing to a lower rate could help reduce your monthly payments and save thousands over the life of the loan.
$11,022/mo
Est. payment
Explore your selling options
Work with a Zillow partner agent
Leverage their expertise and Zillow's premium Showcase listings to get your home seen by more buyers.
Get startedList with your own agent
Get your home in front of millions of buyers by listing it on Zillow.
Learn how to do itSell it yourself
Take full control of how buyers see your home on Zillow by listing For Sale by Owner (FSBO).
List your homeWhat's special
Zillow last checked:
Listing updated:
Listed by:
Kara Wetherill 720-507-0790 kara@makeyourhomedenver.com,
LIV Sotheby's International Realty
Bought with:
Jaden Combs, 100090801
Kentwood Real Estate DTC, LLC
Keith Combs, 000185611
Kentwood Real Estate DTC, LLC
Source: REcolorado as distributed by MLS GRID,MLS#: 9537098
Facts & features
Interior
Bedrooms & bathrooms
- Bedrooms: 5
- Bathrooms: 4
- Full bathrooms: 3
- 1/2 bathrooms: 1
- Main level bathrooms: 3
- Main level bedrooms: 3
Bedroom
- Description: Oversized, Patio Access, Large Walk-In Closet, Spacious En-Suite 5 Piece Bath, Custom Shades, Drapes Excluded
- Features: Primary Suite
- Level: Main
Bedroom
- Description: Secondary Bedroom, Wide Closet, Custom Shades
- Level: Main
Bedroom
- Description: Front Bedroom Currently Used As Office, Large Window, Custom Shades
- Level: Main
Bedroom
- Description: Generously Sized With Walk-In Closet, Egress Window
- Level: Basement
Bedroom
- Description: Generously Sized With Walk-In Closet, Egress Window
- Level: Basement
Bathroom
- Description: Quartz Counters, Dual Sink Vanity, Freestanding Soaking Tub, Oversized Glass Shower, Water Closet, Linen Closet
- Features: Primary Suite
- Level: Main
Bathroom
- Description: Quartz Counters, Dual Sink Vanity, Tub With Shower
- Level: Main
Bathroom
- Description: Powder Bath With Floor To Ceiling Designer Tile
- Level: Main
Bathroom
- Description: Quartz Counters, Dual Sink Vanity, Shower Over Tub
- Level: Basement
Dining room
- Description: Open To Kitchen And Living Room, Upgraded Cb2 Pendant
- Level: Main
Family room
- Description: Large Family Room With Egress Windows
- Level: Basement
Gym
- Description: Rubber Gym Flooring, In Wall Water Bottle Filler
- Level: Basement
Kitchen
- Description: Island With Waterfall Soapstone Quartz, Bertazzoni Italia 5 Burner Gas Range, Full Size Electrolux Freezer And Refrigerator, Porcelanosa Backsplash, Bosch Dishwasher, In Ceiling Speakers
- Level: Main
Laundry
- Description: Laundry Room With Built-In Cabinets, Washer/Dryer Included
- Level: Main
Living room
- Description: 18' Ceilings With Transom Windows On 3 Sides, Gas Fireplace Wrapped With Porcelanosa Air Slate Floor-To-Ceiling, Marble Topped Built-In Shelves, Patio Access
- Level: Main
Mud room
- Description: Off Garage, Built-In Bench, Hooks And Shelving, Designer Porcelanosa Floor Tile
- Level: Main
Utility room
- Description: Large Storage Area, Tankless Water Heater
- Level: Basement
Heating
- Forced Air, Natural Gas
Cooling
- Central Air
Appliances
- Included: Dishwasher, Disposal, Dryer, Freezer, Microwave, Range, Range Hood, Refrigerator, Tankless Water Heater, Washer
- Laundry: In Unit
Features
- Audio/Video Controls, Built-in Features, Ceiling Fan(s), Entrance Foyer, Five Piece Bath, High Ceilings, High Speed Internet, Kitchen Island, Open Floorplan, Pantry, Primary Suite, Quartz Counters, Radon Mitigation System, Smart Thermostat, Smoke Free, Sound System, Vaulted Ceiling(s), Walk-In Closet(s), Wired for Data
- Flooring: Carpet, Tile, Wood
- Windows: Double Pane Windows, Window Coverings
- Basement: Finished,Full,Sump Pump
- Number of fireplaces: 1
- Fireplace features: Gas Log, Living Room
Interior area
- Total structure area: 4,421
- Total interior livable area: 4,421 sqft
- Finished area above ground: 2,478
- Finished area below ground: 1,749
Property
Parking
- Total spaces: 2
- Parking features: Concrete, Electric Vehicle Charging Station(s), Insulated Garage, Oversized, Garage Door Opener
- Attached garage spaces: 2
Features
- Levels: One
- Stories: 1
- Patio & porch: Covered, Patio
- Exterior features: Garden, Gas Grill, Gas Valve, Lighting, Private Yard, Rain Gutters
- Fencing: Full
Lot
- Size: 9,600 Square Feet
- Features: Level, Sprinklers In Front, Sprinklers In Rear
Details
- Parcel number: 631215009
- Zoning: S-SU-D
- Special conditions: Standard
Construction
Type & style
- Home type: SingleFamily
- Architectural style: Contemporary
- Property subtype: Single Family Residence
Materials
- Brick, Stucco, Wood Siding
- Foundation: Slab
- Roof: Composition
Condition
- Updated/Remodeled
- Year built: 2021
Utilities & green energy
- Electric: 220 Volts
- Sewer: Public Sewer
- Water: Public
- Utilities for property: Cable Available, Electricity Connected, Internet Access (Wired), Natural Gas Available, Natural Gas Connected
Green energy
- Energy efficient items: Thermostat, Water Heater
Community & HOA
Community
- Security: Carbon Monoxide Detector(s), Smart Cameras, Smart Locks, Smoke Detector(s), Video Doorbell
- Subdivision: University Hills
HOA
- Has HOA: No
Location
- Region: Denver
Financial & listing details
- Price per square foot: $430/sqft
- Tax assessed value: $1,597,300
- Annual tax amount: $8,615
- Date on market: 3/26/2026
- Listing terms: Cash,Conventional,Jumbo
- Exclusions: Sellers Personal Property (Some Furniture Negotiable), Wall Mounted Tv And Mount In Basement, Electric Vehicle Charger, Invisible Fence Console, Ryobi Wall Brackets In Garage, Deep Freezer (Negotiable), Workout Mirror In Basement (Negotiable), Pool Table, Small Rose Bush In Backyard (Back Left Corner), Garden Gnomes, Sonos Speakers/Amps, Wine Refrigerator In Basement
- Ownership: Agent Owner
- Electric utility on property: Yes
- Road surface type: Paved
Price history
| Date | Event | Price |
|---|---|---|
| 5/1/2026 | Sold | $1,900,000$430/sqft |
Source:  REcolorado as distributed by MLS GRID #9537098 Report a problem REcolorado as distributed by MLS GRID #9537098 Report a problem | ||
| 3/31/2026 | Pending sale | $1,900,000$430/sqft |
Source: REcolorado as distributed by MLS GRID #9537098 Report a problem | ||
| 3/26/2026 | Listed for sale | $1,900,000+22.6%$430/sqft |
Source: REcolorado as distributed by MLS GRID #9537098 Report a problem | ||
| 3/17/2021 | Sold | $1,550,000+307.9%$351/sqft |
Source: Public Record Report a problem | ||
| 12/6/2018 | Sold | $380,000$86/sqft |
Source: Public Record Report a problem | ||
Public tax history
| Year | Property taxes | Tax assessment |
|---|---|---|
| 2025 | $9,069 +2.2% | $112,610 -1.7% |
| 2024 | $8,873 +59.7% | $114,510 -4.1% |
| 2023 | $5,557 +49.5% | $119,350 +70.8% |
| 2022 | $3,717 +102.8% | $69,880 +40.3% |
| 2021 | $1,833 +2.9% | $49,810 +101.7% |
| 2020 | $1,781 +5.8% | $24,696 -0.7% |
| 2019 | $1,684 | $24,869 +14.2% |
| 2018 | $1,684 +0.3% | $21,770 |
| 2017 | $1,679 +4.1% | $21,770 +5.5% |
| 2016 | $1,613 +33.3% | $20,640 |
| 2015 | $1,209 0% | $20,640 +41.8% |
| 2014 | $1,210 | $14,560 |
Find assessor info on the county website
Neighborhood: University Hills
Nearby homes
- $1,074,1004 bd4 ba2.9k sqft4664 E Dartmouth Ave, Denver, CO 80222Off Market
- $1,176,6005 bd4 ba2.8k sqft4644 E Dartmouth Ave, Denver, CO 80222Off Market
- $554,8003 bd2 ba1.3k sqft4706 E Dartmouth Ave, Denver, CO 80222Off Market
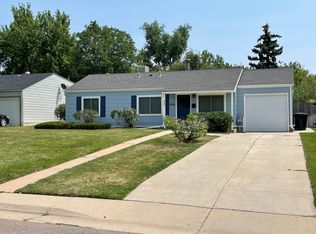
- $640,9004 bd3 ba1.3k sqft4624 E Dartmouth Ave, Denver, CO 80222Off Market

- $1,765,6005 bd5 ba5.9k sqft4699 Highline Pl, Denver, CO 80222Off Market
- $446,3003 bd1 ba975 sqft4615 Highline Pl, Denver, CO 80222Off Market
- $750,0009,150 Square Feet4645 E Highline Pl, Denver, CO 80222Sold
- $595,5004 bd2 ba1.7k sqft4734 E Dartmouth Ave, Denver, CO 80222Off Market
Nearby schools
GreatSchools rating
- 6/10Bradley Elementary SchoolGrades: PK-5Distance: 0.3 mi
- 3/10Hamilton Middle SchoolGrades: 6-8Distance: 2.2 mi
- 6/10Thomas Jefferson High SchoolGrades: 9-12Distance: 1.1 mi
Schools provided by the listing agent
- Elementary: Bradley
- Middle: Hamilton
- High: Thomas Jefferson
- District: Denver 1
Source: REcolorado as distributed by MLS GRID. This data may not be complete. We recommend contacting the local school district to confirm school assignments for this home.
Get a cash offer in 3 minutes
Find out how much your home could sell for in as little as 3 minutes with a no-obligation cash offer.
Estimated market value
$1,878,100
Get a cash offer in 3 minutes
Find out how much your home could sell for in as little as 3 minutes with a no-obligation cash offer.
Estimated market value
$1,878,100
- Colorado
- Denver County
- Denver
- 80222
- University Hills
- 4684 E Dartmouth Avenue
Nearby cities
Nearby neighborhoods
Nearby zip codes
Other Denver Topics
