Welcome to this well-located 3-bedroom, 2-bath brick home in the desirable Ashwood Subdivision! Step inside to a welcoming entry that opens into a spacious living room with a cathedral ceiling, flowing seamlessly into the dining area-perfect for everyday living and entertaining. The kitchen comes fully equipped with appliances and features an eat-in bar, pantry, and beautiful oak cabinetry, offering both style and functionality. The primary suite includes a walk-in closet and a private bath complete with a relaxing whirlpool tub and separate shower. Major updates provide peace of mind, including an encapsulated crawlspace, newer HVAC system, water heater, water softener, refrigerator, and dishwasher-all completed within the past 5 years. The home has also recently been connected to city water and is now within city limits, offering added convenience and access to municipal services. An ADT security system is already installed, adding an extra layer of safety and convenience. Additional highlights include a 2-car attached garage, charming front porch, and a privacy-fenced backyard with patio-ideal for outdoor gatherings. A utility building provides extra storage space to meet your needs. This home combines comfort, convenience, and great location-don't miss your chance to make it yours!
Sold
$250,000
4684 Katy Dr, Seymour, IN 47274
3beds
1,500sqft
Residential, Single Family Residence
Built in 2002
10,454 Square Feet Lot
$252,500 Zestimate®
$167/sqft
$1,966 Estimated rent
Home value
$252,500
Estimated sales range
Not available
$1,966/mo
Zestimate® history
Owner options
List your home for rent
$1,966/mo
Rent Zestimate®
Find your next renter with Zillow Rental Manager. Plus, with online applications, you can quickly screen prospective tenants – for free.
$1,966/mo
Rent Zestimate®
Refinance and save
$1,571/mo
Est. payment
Refinancing to a lower rate could help reduce your monthly payments and save thousands over the life of the loan.
$1,571/mo
Est. payment
Explore your selling options
Work with a Zillow partner agent
Leverage their expertise and Zillow's premium Showcase listings to get your home seen by more buyers.
Get startedList with your own agent
Get your home in front of millions of buyers by listing it on Zillow.
Learn how to do itSell it yourself
Take full control of how buyers see your home on Zillow by listing For Sale by Owner (FSBO).
List your homeWhat's special
Zillow last checked:
Listing updated:
Listed by:
Cat Kick 812-595-2320,
Berkshire Hathaway Home
Bought with:
Cat Kick
Berkshire Hathaway Home
Source: MIBOR as distributed by MLS GRID,MLS#: 22090504
Facts & features
Interior
Bedrooms & bathrooms
- Bedrooms: 3
- Bathrooms: 2
- Full bathrooms: 2
- Main level bathrooms: 2
- Main level bedrooms: 3
Primary bedroom
- Level: Main
- Area: 169 Square Feet
- Dimensions: 13x13
Bedroom 2
- Level: Main
- Area: 120 Square Feet
- Dimensions: 12x10
Bedroom 3
- Level: Main
- Area: 110 Square Feet
- Dimensions: 11x10
Dining room
- Level: Main
- Area: 72 Square Feet
- Dimensions: 9x8
Kitchen
- Features: Tile-Ceramic
- Level: Main
- Area: 156 Square Feet
- Dimensions: 13x12
Living room
- Level: Main
- Area: 272 Square Feet
- Dimensions: 17x16
Heating
- Electric
Cooling
- Central Air
Appliances
- Included: Dishwasher, Disposal, Microwave, Electric Oven, Refrigerator
Features
- Breakfast Bar, Ceiling Fan(s), High Speed Internet
- Windows: Wood Work Painted
- Has basement: No
Interior area
- Total structure area: 1,500
- Total interior livable area: 1,500 sqft
Property
Parking
- Total spaces: 2
- Parking features: Attached
- Attached garage spaces: 2
Features
- Levels: One
- Stories: 1
Lot
- Size: 10,454 Square Feet
Details
- Parcel number: 366621103006000009
- Horse amenities: None
Construction
Type & style
- Home type: SingleFamily
- Architectural style: Ranch
- Property subtype: Residential, Single Family Residence
Materials
- Brick
- Foundation: Block
Condition
- New construction: No
- Year built: 2002
Utilities & green energy
- Water: Public
Community & HOA
Community
- Subdivision: Ashwood
HOA
- Has HOA: No
Location
- Region: Seymour
Financial & listing details
- Price per square foot: $167/sqft
- Tax assessed value: $188,900
- Annual tax amount: $1,710
- Date on market: 3/23/2026
- Cumulative days on market: 3 days
Price history
| Date | Event | Price |
|---|---|---|
| 4/23/2026 | Sold | $250,000-5.7%$167/sqft |
Source:  MIBOR as distributed by MLS GRID #22090504 Report a problem MIBOR as distributed by MLS GRID #22090504 Report a problem | ||
| 3/23/2026 | Pending sale | $265,000$177/sqft |
Source: MIBOR as distributed by MLS GRID #22090504 Report a problem | ||
| 3/18/2026 | Listed for sale | $265,000+45.6%$177/sqft |
Source: Owner Report a problem | ||
| 9/3/2020 | Sold | $182,000-1.6%$121/sqft |
Source: Agent Provided Report a problem | ||
| 7/23/2020 | Pending sale | $184,900$123/sqft |
Source: RE/MAX Professionals #21716107 Report a problem | ||
| 7/9/2020 | Listed for sale | $184,900$123/sqft |
Source: RE/MAX Professionals #21716107 Report a problem | ||
| 6/25/2020 | Pending sale | $184,900$123/sqft |
Source: RE/MAX Professionals #21716107 Report a problem | ||
| 6/17/2020 | Price change | $184,900-2.6%$123/sqft |
Source: RE/MAX Professionals #21716107 Report a problem | ||
| 6/4/2020 | Listed for sale | $189,900+985.1%$127/sqft |
Source: RE/MAX Professionals #21716107 Report a problem | ||
| 5/2/2002 | Sold | $17,500$12/sqft |
Source: Public Record Report a problem | ||
Public tax history
| Year | Property taxes | Tax assessment |
|---|---|---|
| 2025 | $1,709 +3.3% | $188,900 +10.5% |
| 2024 | $1,654 | $170,900 +1.1% |
| 2023 | -- | $169,100 +3.7% |
| 2022 | $655 +7.9% | $163,000 +10.5% |
| 2021 | $607 -4.9% | $147,500 +4.5% |
| 2020 | $639 +7.3% | $141,200 |
| 2019 | $595 +18% | $141,200 +12.5% |
| 2017 | $504 | $125,500 -1.1% |
| 2016 | -- | $126,900 +11% |
| 2014 | $549 +8% | $114,300 -0.3% |
| 2013 | $509 +6.8% | $114,700 |
| 2012 | $476 -14.4% | $114,700 -4.9% |
| 2011 | $556 -1.2% | $120,600 |
| 2010 | $563 +16.7% | $120,600 |
| 2009 | $482 -4.3% | $120,600 -5.1% |
| 2007 | $504 -35.7% | $127,100 +2.6% |
| 2006 | $784 | $123,900 +18.7% |
| 2005 | -- | $104,400 |
Find assessor info on the county website
Neighborhood: 47274
Nearby homes
- $252,7003 bd2 ba1.5k sqft4684 N County Road 975 E, Seymour, IN 47274Off Market
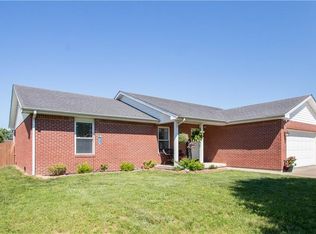
- $229,8003 bd2 ba1.2k sqft4706 Katy Dr, Seymour, IN 47274Off Market
- $211,2003 bd2 ba1k sqft4662 Katy Dr, Seymour, IN 47274Off Market
- $202,5003 bd2 ba1.1k sqft4662 N County Road 975 E, Seymour, IN 47274Off Market

- $241,8003 bd2 ba1.4k sqft4603 Ashwood Dr, Seymour, IN 47274Off Market
- $245,0003 bd2 ba1.2k sqft4599 Ashwood Dr, Seymour, IN 47274Off Market
- $258,6003 bd2 ba1.6k sqft4607 Ashwood Dr, Seymour, IN 47274Off Market
- $235,8003 bd2 ba1.2k sqft4728 Katy Dr, Seymour, IN 47274Off Market
Nearby schools
GreatSchools rating
- 4/10Margaret R Brown Elementary SchoolGrades: K-5Distance: 1 mi
- 5/10Seymour Middle SchoolGrades: 6-8Distance: 1.6 mi
- 3/10Seymour Senior High SchoolGrades: 9-12Distance: 2.6 mi
Schools provided by the listing agent
- Middle: Seymour Middle School
- High: Seymour Senior High School
Source: MIBOR as distributed by MLS GRID. This data may not be complete. We recommend contacting the local school district to confirm school assignments for this home.


Get pre-qualified for a loan
At Zillow Home Loans, we can pre-qualify you in as little as 5 minutes with no impact to your credit score.An equal housing lender. NMLS #10287.
- Indiana
- Jackson County
- Seymour
- 47274
- 4684 Katy Dr
Nearby cities
Nearby neighborhoods
Nearby zip codes
Other Seymour Topics
