Welcome to Kings Chapel, one of Middle Tennessee’s most desirable gated communities, where timeless craftsmanship meets modern luxury. This better-than-new 2023 custom home sits on a half-acre lot and has been upgraded beyond what new construction can offer, including all appliances, custom trim work, designer window treatments, and thoughtful finishes throughout.
Step through the iron double doors into a grand foyer that opens to a spacious living area with soaring vaulted ceilings, perfect for entertaining or relaxing in style. The chef’s kitchen flows seamlessly into the family room, creating an open-concept layout ideal for gatherings.
The primary retreat offers a luxurious escape with a massive walk-in closet and spa-like en suite bath. The oversized laundry room is a dream come true, complete with a built-in pet washing station and secondary refrigerator for convenience.
Upstairs you’ll find three additional bedrooms and two bonus rooms, offering flexible space for a home office, theater, or playroom. A pool table can remain for the new owner, and all furniture is available for purchase, making this truly a move-in-ready opportunity.
Enjoy the security and amenities of Kings Chapel, a sought-after community known for its serene surroundings, stunning homes, and unbeatable location.
Use our preferred lender and receive up to 1% of loan amount to use toward closing costs and/or interest rate buy-down. Call agent for details. Seller has accepted a contract with a sale of home contingency.
Closed
$1,654,000
4684 Majestic Meadows Dr, Arrington, TN 37014
5beds
4,676sqft
Single Family Residence, Residential
Built in 2023
0.45 Acres Lot
$1,679,900 Zestimate®
$354/sqft
$6,942 Estimated rent
Home value
$1,679,900
$1.60M - $1.76M
$6,942/mo
Zestimate® history
Owner options
List your home for rent
$6,942/mo
Rent Zestimate®
Find your next renter with Zillow Rental Manager. Plus, with online applications, you can quickly screen prospective tenants – for free.
$6,942/mo
Rent Zestimate®
Refinance and save
$7,575/mo
Est. payment
Refinancing to a lower rate could help reduce your monthly payments and save thousands over the life of the loan.
$7,575/mo
Est. payment
Explore your selling options
Work with a Zillow partner agent
Leverage their expertise and Zillow's premium Showcase listings to get your home seen by more buyers.
Get startedList with your own agent
Get your home in front of millions of buyers by listing it on Zillow.
Learn how to do itSell it yourself
Take full control of how buyers see your home on Zillow by listing For Sale by Owner (FSBO).
List your homeWhat's special
Half-acre lotThoughtful finishes throughoutOpen-concept layoutPrimary retreatThree additional bedroomsAll appliancesOversized laundry room
Zillow last checked:
Listing updated:
Listed by:
Fred Moore 615-767-2577,
Compass
Bought with:
Kelsey Henry ABR©, CHLMS™, 365580
Tyler York Real Estate Brokers, LLC
Source: RealTracs MLS as distributed by MLS GRID,MLS#: 3071127
Facts & features
Interior
Bedrooms & bathrooms
- Bedrooms: 5
- Bathrooms: 7
- Full bathrooms: 5
- 1/2 bathrooms: 2
- Main level bedrooms: 2
Bedroom 1
- Features: Extra Large Closet
- Level: Extra Large Closet
- Area: 252 Square Feet
- Dimensions: 18x14
Bedroom 2
- Features: Bath
- Level: Bath
- Area: 224 Square Feet
- Dimensions: 14x16
Bedroom 3
- Features: Bath
- Level: Bath
- Area: 195 Square Feet
- Dimensions: 15x13
Bedroom 4
- Features: Bath
- Level: Bath
- Area: 182 Square Feet
- Dimensions: 14x13
Primary bathroom
- Features: Suite
- Level: Suite
Dining room
- Features: Separate
- Level: Separate
- Area: 210 Square Feet
- Dimensions: 15x14
Kitchen
- Area: 304 Square Feet
- Dimensions: 19x16
Living room
- Features: Great Room
- Level: Great Room
- Area: 360 Square Feet
- Dimensions: 20x18
Other
- Features: Bedroom 5
- Level: Bedroom 5
- Area: 154 Square Feet
- Dimensions: 14x11
Other
- Features: Office
- Level: Office
- Area: 195 Square Feet
- Dimensions: 15x13
Recreation room
- Features: Second Floor
- Level: Second Floor
- Area: 480 Square Feet
- Dimensions: 15x32
Heating
- Central, Natural Gas
Cooling
- Central Air, Electric
Appliances
- Included: Double Oven, Built-In Gas Range, Dishwasher, Disposal, Dryer, Microwave, Refrigerator, Stainless Steel Appliance(s), Washer
Features
- Built-in Features, Entrance Foyer, Extra Closets, High Ceilings, Pantry, Smart Thermostat, Walk-In Closet(s)
- Flooring: Carpet, Wood, Tile
- Basement: Crawl Space
Interior area
- Total structure area: 4,676
- Total interior livable area: 4,676 sqft
- Finished area above ground: 4,676
Property
Parking
- Total spaces: 3
- Parking features: Garage Door Opener, Garage Faces Side
- Garage spaces: 3
Features
- Levels: Two
- Stories: 2
- Patio & porch: Patio, Covered, Porch
Lot
- Size: 0.45 Acres
- Dimensions: 122 x 150
Details
- Parcel number: 094109K F 02300 00018109K
- Special conditions: Standard
- Other equipment: Irrigation System
Construction
Type & style
- Home type: SingleFamily
- Property subtype: Single Family Residence, Residential
Materials
- Brick, Fiber Cement
Condition
- New construction: No
- Year built: 2023
Utilities & green energy
- Sewer: STEP System
- Water: Public
- Utilities for property: Electricity Available, Natural Gas Available, Water Available
Community & HOA
Community
- Subdivision: Kings Chapel Sec 12
HOA
- Has HOA: Yes
- HOA fee: $100 monthly
- Second HOA fee: $300 one time
Location
- Region: Arrington
Financial & listing details
- Price per square foot: $354/sqft
- Tax assessed value: $1,646,500
- Annual tax amount: $4,912
- Date on market: 1/2/2026
- Electric utility on property: Yes
Price history
| Date | Event | Price |
|---|---|---|
| 4/6/2026 | Sold | $1,654,000-2.1%$354/sqft |
Source:  RealTracs MLS as distributed by MLS GRID #3071127 Report a problem RealTracs MLS as distributed by MLS GRID #3071127 Report a problem | ||
| 3/7/2026 | Pending sale | $1,689,000$361/sqft |
Source: RealTracs MLS as distributed by MLS GRID #3071127 Report a problem | ||
| 2/18/2026 | Contingent | $1,689,000$361/sqft |
Source: RealTracs MLS as distributed by MLS GRID #3071127 Report a problem | ||
| 1/2/2026 | Listed for sale | $1,689,000$361/sqft |
Source: RealTracs MLS as distributed by MLS GRID #3071127 Report a problem | ||
| 12/23/2025 | Listing removed | $1,689,000$361/sqft |
Source: RealTracs MLS as distributed by MLS GRID #3014126 Report a problem | ||
| 10/10/2025 | Listed for sale | $1,689,000+25.6%$361/sqft |
Source: RealTracs MLS as distributed by MLS GRID #3014126 Report a problem | ||
| 11/15/2023 | Sold | $1,345,000-8.8%$288/sqft |
Source: Public Record Report a problem | ||
| 10/4/2023 | Price change | $1,475,000-3.3%$315/sqft |
Source:  Drees Homes Report a problem Drees Homes Report a problem | ||
| 8/27/2023 | Price change | $1,525,000-2.2%$326/sqft |
Source: Drees Homes Report a problem | ||
| 5/24/2023 | Price change | $1,560,000-1.6%$334/sqft |
Source: Drees Homes Report a problem | ||
| 2/12/2023 | Listed for sale | $1,585,000$339/sqft |
Source: Drees Homes Report a problem | ||
Public tax history
| Year | Property taxes | Tax assessment |
|---|---|---|
| 2025 | $5,351 +8.9% | $411,625 +868.5% |
| 2024 | $4,912 +514.8% | $42,500 |
| 2023 | $799 | $42,500 |
| 2022 | -- | $42,500 |
Neighborhood: 37014
Nearby homes
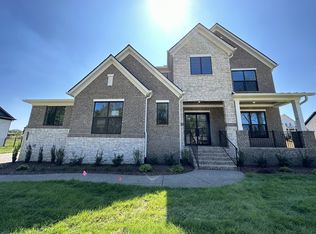
- $1,345,0005 bd7 ba4.6k sqft4684 Majestic Meadows Dr #1223, Arrington, TN 37014Sold
- $1,750,0005 bd6 ba4.9k sqft4788 Woodrow Pl LOT 1202, Arrington, TN 37014Sold

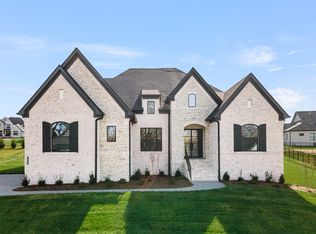
- $1,578,9604 bd5 ba4.3k sqft4680 Majestic Meadows Dr LOT 1222, Arrington, TN 37014Sold

- $1,494,9005 bd6 ba4.6k sqft4688 Majestic Mdws LOT 1224, Arrington, TN 37014Sold
- $1,660,2625 bd6 ba4.4k sqft4797 Woodrow Pl LOT 1210, Arrington, TN 37014Sold
- $1,494,9004 bd5 ba4.6k sqft4688 Majestic Meadows Dr, Arrington, TN 37014Sold
- $1,436,300-- bd-- ba-- sqft1301 Ashby Valley Ln #DC9VDO, Arrington, TN 37014Off Market
- $---- bd-- ba-- sqft1301 Ashby Valley Ln #V0MWRH, Arrington, TN 37014Off Market
Nearby schools
GreatSchools rating
- 8/10Arrington Elementary SchoolGrades: PK-5Distance: 1.6 mi
- 8/10Fred J Page Middle SchoolGrades: 6-8Distance: 4.4 mi
- 9/10Fred J Page High SchoolGrades: 9-12Distance: 4.5 mi
Schools provided by the listing agent
- Elementary: Arrington Elementary School
- Middle: Fred J Page Middle School
- High: Fred J Page High School
Source: RealTracs MLS as distributed by MLS GRID. This data may not be complete. We recommend contacting the local school district to confirm school assignments for this home.
Get a cash offer in 3 minutes
Find out how much your home could sell for in as little as 3 minutes with a no-obligation cash offer.
Estimated market value
$1,679,900
Get a cash offer in 3 minutes
Find out how much your home could sell for in as little as 3 minutes with a no-obligation cash offer.
Estimated market value
$1,679,900
- Tennessee
- Williamson County
- Arrington
- 37014
- 4684 Majestic Meadows Dr
Nearby cities
Nearby zip codes
Other Arrington Topics
