Skip main navigation
Closed
  • $645,000

    4684 Martins Crossing West Dr, Flowery Branch, GA 30542

    4beds
    4,285sqft
    Single Family Residence
    Built in 2002
    0.96 Acres Lot
    $638,200 Zestimate®
    $151/sqft
    $3,186 Estimated rent

    Home value

    $638,200

    $587,000 - $696,000

    $3,186/mo

    Zestimate® history
    Loading
    Loading...

    Owner options

    List your home for rent

    $3,186/mo

    Rent Zestimate®

    Find your next renter with Zillow Rental Manager. Plus, with online applications, you can quickly screen prospective tenants – for free.

    Learn more

    $3,186/mo

    Rent Zestimate®

    Refinance and save

    $4,539/mo

    Est. payment

    Refinancing to a lower rate could help reduce your monthly payments and save thousands over the life of the loan.

    See today's rates

    $4,539/mo

    Est. payment

    Explore your selling options

    Work with a Zillow partner agent

    Leverage their expertise and Zillow's premium Showcase listings to get your home seen by more buyers.

    Get started

    List with your own agent

    Get your home in front of millions of buyers by listing it on Zillow.

    Learn how to do it

    Sell it yourself

    Take full control of how buyers see your home on Zillow by listing For Sale by Owner (FSBO).

    List your home

    What's special

    Rec roomLarge deckCrown moldingUpdated kitchenCenter islandBreakfast barNew granite countertops
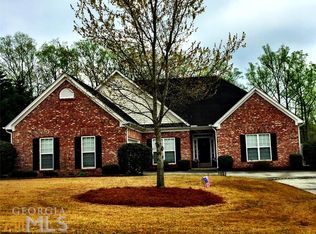
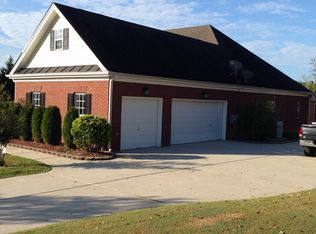
    Two Homes in One! Beautifully Updated Ranch in Prime Flowery Branch Location. This stunning brick-accented ranch is truly a rare find. It offers two complete living spaces in one beautifully updated home, nestled on a private .96-acre lot. Every inch has been thoughtfully refreshed from brand-new windows and beautifully refinished hardwood floors to fresh paint, carpet, and newer systems. The main level welcomes you with elegant architectural details, including columned entryways and crown molding throughout. A spacious home office or flex room offers versatile use, alongside a formal dining room perfect for gatherings. The oversized master ensuite features a serene sitting area, his & hers walk-in closets, and a luxurious bath with soaking tub, separate shower, and private water closet. The two additional bedrooms and a full bath complete this ideal split-bedroom layout. The heart of the home is the beautifully updated kitchen with new granite countertops, center island, breakfast bar, separate dining area, and a stylish coffee station. Step out onto the large deck and take in the peaceful view of your lush, private 1-acre lot-perfect for entertaining or relaxing. The fully finished terrace level offers a complete second home setup! Featuring a private bedroom, spacious full bath, full kitchen with island, rec room, theater room, and flex space-plus abundant storage. It's ideal for multi-generational living, guests, or even income potential. All this in a superb Flowery Branch location area is growing with Starbucks, Kroger, New McDonald's, and more, just 4 minutes away. This location is perfect for Lake Lanier access, the Mall of Georgia, shopping, dining, and easy interstate access. You are not going to find anything in this price range with this much to offer...BASICALLY, EVERYTHING IN THIS HOME IS BRAND NEW!!!! Don't miss this one-of-a-kind opportunity-Let's Get U Mov'In!

    Zillow last checked:

    Listing updated:

    Listed by:

    Michelle Boyd 770-845-0540,

    Your Home Sold Guaranteed Realty

    Bought with:

    Mary Beth Alexander, 390762

    The Norton Agency

    Source: GAMLS,MLS#: 10528479MLS Logo

    Facts & features

    Interior

    Bedrooms & bathrooms
    • Bedrooms: 4
    • Bathrooms: 4
    • Full bathrooms: 3
    • 1/2 bathrooms: 1
    • Main level bathrooms: 2
    • Main level bedrooms: 3
    Rooms
    • Room types: Bonus Room, Den, Exercise Room, Family Room, Foyer, Game Room, Laundry, Office, Other
    Dining room
    • Features: Separate Room
    Kitchen
    • Features: Breakfast Area, Breakfast Bar, Breakfast Room, Kitchen Island, Pantry, Second Kitchen, Solid Surface Counters
    Heating
    • Central, Dual, Electric, Heat Pump, Zoned
    Cooling
    • Ceiling Fan(s), Central Air, Dual, Electric, Heat Pump, Zoned
    Appliances
    • Included: Convection Oven, Cooktop, Dishwasher, Double Oven, Electric Water Heater, Microwave, Oven, Stainless Steel Appliance(s)
    • Laundry: In Hall, Other
    Features
    • Double Vanity, High Ceilings, In-Law Floorplan, Master On Main Level, Roommate Plan, Separate Shower, Soaking Tub, Split Bedroom Plan, Tile Bath, Tray Ceiling(s), Vaulted Ceiling(s), Walk-In Closet(s)
    • Flooring: Carpet, Hardwood, Vinyl
    • Windows: Bay Window(s), Double Pane Windows, Window Treatments
    • Basement: Bath Finished,Daylight,Exterior Entry,Finished,Full,Interior Entry
    • Attic: Pull Down Stairs
    • Number of fireplaces: 1
    • Fireplace features: Family Room, Gas Log
    Interior area
    • Total structure area: 4,285
    • Total interior livable area: 4,285 sqft
    • Finished area above ground: 2,221
    • Finished area below ground: 2,064

    Property

    Parking
    • Total spaces: 4
    • Parking features: Attached, Garage, Garage Door Opener, Kitchen Level, Parking Pad, Side/Rear Entrance, Storage
    • Has attached garage: Yes
    • Has uncovered spaces: Yes
    Features
    • Levels: One
    • Stories: 1
    • Patio & porch: Deck, Patio, Porch
    • Exterior features: Other
    • Has spa: Yes
    • Spa features: Bath
    Lot
    • Size: 0.96 Acres
    • Features: Level, Private
    • Residential vegetation: Cleared, Grassed
    Details
    • Parcel number: 15044M000088
    • Special conditions: Agent/Seller Relationship,Covenants/Restrictions

    Construction

    Type & style
    • Home type: SingleFamily
    • Architectural style: Brick Front,Ranch,Traditional
    • Property subtype: Single Family Residence
    Materials
    • Brick
    • Roof: Composition
    Condition
    • Updated/Remodeled
    • New construction: No
    • Year built: 2002
    Details
    • Warranty included: Yes

    Utilities & green energy

    • Electric: 220 Volts
    • Sewer: Septic Tank
    • Water: Public
    • Utilities for property: Cable Available, Electricity Available, High Speed Internet, Phone Available, Underground Utilities, Water Available
    Green energy
    • Green verification: Certified Good Cents
    • Energy efficient items: Appliances, Insulation, Roof, Thermostat, Water Heater, Windows
    • Water conservation: Low-Flow Fixtures

    Community & HOA

    Community
    • Features: Pool, Street Lights
    • Security: Carbon Monoxide Detector(s), Security System, Smoke Detector(s)
    • Subdivision: Martins Crossing West
    HOA
    • Has HOA: Yes
    • Services included: Facilities Fee, Maintenance Grounds, Swimming
    • HOA fee: $600 annually
    Location
    • Region: Flowery Branch

    Financial & listing details

    • Price per square foot: $151/sqft
    • Tax assessed value: $554,400
    • Annual tax amount: $3,945
    • Date on market: 5/23/2025
    • Cumulative days on market: 22 days
    • Listing agreement: Exclusive Right To Sell
    • Listing terms: Cash,Conventional,FHA,Fannie Mae Approved,Freddie Mac Approved,VA Loan
    • Electric utility on property: Yes

    Price history

    DateEventPrice
    12/1/2025Listing removed$649,900+0.8%$152/sqft
    Source: My State MLS #11510519 Report a problem
    8/7/2025Sold$645,000-0.8%$151/sqft
    Source: GAMLS #10528479 Report a problem
    6/22/2025Pending sale$649,900$152/sqft
    Source: FMLS GA #7583338 Report a problem
    5/23/2025Listed for sale$649,900+64.9%$152/sqft
    Source: GAMLS #10528479 Report a problem
    9/15/2020Sold$394,000$92/sqft
    Source: GAMLS #8840523 Report a problem
    8/25/2020Pending sale$394,000$92/sqft
    Source: Southern Classic Realtors #6767662 Report a problem
    8/15/2020Listed for sale$394,000+57.6%$92/sqft
    Source: Southern Classic Realtors #6767662 Report a problem
    5/2/2003Sold$250,000$58/sqft
    Source: Public Record Report a problem

    Public tax history

    YearProperty taxesTax assessment
    2025$4,434 -4.1%$221,760 +16.9%
    2024$4,621 -1.7%$189,640 +1.9%
    2023$4,701 +11.8%$186,040 +16.7%
    2022$4,204 -3.2%$159,360 +2.5%
    2021$4,343 +6.8%$155,480 +8.3%
    2020$4,066 -1.9%$143,560 +1.1%
    2019$4,144 +6.1%$142,000 +5.2%
    2018$3,906 -1.2%$134,960 +9.5%
    2017$3,954 +22.4%$123,200 +8.8%
    2016$3,229 +45%$113,280 +21.1%
    2015$2,227 $93,520 +23.2%
    2014$2,227 $75,939
    2013-- --
    2012-- --
    2011-- --
    2010-- --
    2009$2,956 +2.7%--
    2007$2,879 +4.5%--
    2006$2,756 +3.6%--
    2005$2,659 +4.7%--
    2004$2,539 +2.9%--
    2003$2,467 +577.9%--
    2002$364 +15.1%--
    2001$316 --
    Find assessor info on the county website

    Neighborhood: 30542

    Nearby schools

    GreatSchools rating
    Schools provided by the listing agent
    • Elementary: Martin
    • Middle: C W Davis
    • High: Flowery Branch

    Source: GAMLS. This data may not be complete. We recommend contacting the local school district to confirm school assignments for this home.

    Get a cash offer in 3 minutes
    Find out how much your home could sell for in as little as 3 minutes with a no-obligation cash offer.
    Estimated market value
    $638,200
    Get a cash offer in 3 minutes
    Find out how much your home could sell for in as little as 3 minutes with a no-obligation cash offer.
    Estimated market value
    $638,200