Skip main navigation
Sold for $260,000
  • $260,000

    4684 NW 11th St, Ocala, FL 34482

    3beds
    1,697sqft
    Single Family Residence
    Built in 2024
    0.49 Acres Lot
    $258,800 Zestimate®
    $153/sqft
    $2,189 Estimated rent

    Home value

    $258,800

    $236,000 - $285,000

    $2,189/mo

    Zestimate® history
    Loading
    Loading...

    Owner options

    List your home for rent

    $2,189/mo

    Rent Zestimate®

    Find your next renter with Zillow Rental Manager. Plus, with online applications, you can quickly screen prospective tenants – for free.

    Learn more

    $2,189/mo

    Rent Zestimate®

    Refinance and save

    $1,816/mo

    Est. payment

    Refinancing to a lower rate could help reduce your monthly payments and save thousands over the life of the loan.

    See today's rates

    $1,816/mo

    Est. payment

    Explore your selling options

    Work with a Zillow partner agent

    Leverage their expertise and Zillow's premium Showcase listings to get your home seen by more buyers.

    Get started

    List with your own agent

    Get your home in front of millions of buyers by listing it on Zillow.

    Learn how to do it

    Sell it yourself

    Take full control of how buyers see your home on Zillow by listing For Sale by Owner (FSBO).

    List your home

    What's special

    Modern finishesThoughtful layoutPlenty of storageStainless steel appliancesSeparate tub and showerSpacious walk-in closet
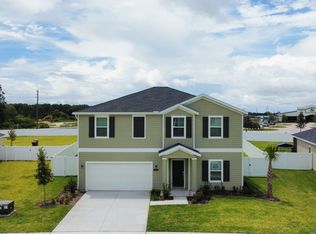
    MOVE-IN READY!! Seller will consider concessions towards buyer if requested in an offer. Step into this stunning 2024-built single-family home in Heath Preserve, perfectly situated on just under half an acre. Boasting 3 bedrooms and 2 bathrooms across 1,697 square feet, this home blends modern design with functional living spaces. The open floorplan seamlessly connects the kitchen, dining area, and living room, creating a welcoming space for everyday living and entertaining. The kitchen is a chef’s dream, featuring stainless steel appliances, a center island with breakfast bar, pantry, and plenty of storage. Natural light floods the living room through sliding glass doors, providing a bright and airy atmosphere while offering easy access to the backyard. The primary suite is a private retreat, complete with an en suite bathroom featuring dual sinks, a separate tub and shower, and a spacious walk-in closet. Two additional bedrooms provide versatility for family, guests, or a home office. Outside, the large fenced backyard offers plenty of room for outdoor living, play, or gardening. The location also puts you close to highways, golf courses, parks, local amenities, and the World Equestrian Center. With modern finishes, thoughtful layout, and a prime location, this Heath Preserve home combines comfort, style, and opportunity in one move-in-ready package. Whether enjoying time inside or out, every detail is designed for everyday enjoyment and lasting memories. Mortgage savings may be available for buyers of this listing.

    Zillow last checked:

    Listing updated:

    Listing Provided by:

    John Marascia 352-653-7977,

    REDFIN CORPORATION 407-708-9747

    Bought with:

    Teresa Hoffman, 461048

    BOSSHARDT REALTY SERVICES LLC

    Source: Stellar MLS,MLS#: O6366885MLS LogoOriginating MLS: Orlando Regional

    Facts & features

    Interior

    Bedrooms & bathrooms
    • Bedrooms: 3
    • Bathrooms: 2
    • Full bathrooms: 2
    Primary bedroom
    • Features: Ceiling Fan(s), En Suite Bathroom, Walk-In Closet(s)
    • Level: First
    Primary bathroom
    • Features: Dual Sinks, Tub with Separate Shower Stall
    • Level: First
    Kitchen
    • Features: Kitchen Island, Pantry
    • Level: First
    Living room
    • Features: Ceiling Fan(s)
    • Level: First
    Heating
    • Central, Electric
    Cooling
    • Central Air
    Appliances
    • Included: Dishwasher, Dryer, Microwave, Range, Refrigerator, Washer
    • Laundry: Inside, Laundry Room
    Features
    • Ceiling Fan(s), Eating Space In Kitchen, Living Room/Dining Room Combo, Open Floorplan, Primary Bedroom Main Floor, Solid Surface Counters, Walk-In Closet(s)
    • Flooring: Carpet, Laminate
    • Doors: Sliding Doors
    • Has fireplace: No
    Interior area
    • Total structure area: 2,346
    • Total interior livable area: 1,697 sqft

    Property

    Parking
    • Total spaces: 2
    • Parking features: Driveway, Garage Door Opener
    • Attached garage spaces: 2
    • Has uncovered spaces: Yes
    Features
    • Levels: One
    • Stories: 1
    • Patio & porch: Covered, Patio
    • Exterior features: Lighting, Other
    • Fencing: Fenced,Vinyl
    Lot
    • Size: 0.49 Acres
    Details
    • Parcel number: 2167001161
    • Zoning: R1AA
    • Special conditions: None

    Construction

    Type & style
    • Home type: SingleFamily
    • Property subtype: Single Family Residence
    Materials
    • Cement Siding
    • Foundation: Slab
    • Roof: Shingle
    Condition
    • New construction: No
    • Year built: 2024

    Utilities & green energy

    • Sewer: Public Sewer
    • Water: Public
    • Utilities for property: Cable Available, Electricity Connected, Sewer Connected, Water Connected

    Community & neighborhood

    Community
    • Community features: Pool
    Location
    • Region: Ocala
    • Subdivision: HEATH PRESERVE PH 1 & 2

    HOA & financial

    HOA
    • Has HOA: Yes
    • HOA fee: $49 monthly
    • Association name: Carla DeYorgi
    • Association phone: 352-602-4803
    Other fees
    • Pet fee: $0 monthly
    Other financial information
    • Total actual rent: 0

    Other

    Other facts
    • Listing terms: Cash,Conventional,FHA,VA Loan
    • Ownership: Fee Simple
    • Road surface type: Asphalt, Paved

    Price history

    DateEventPrice
    4/14/2026Sold$260,000-5.5%$153/sqft
    Source: Stellar MLS #O6366885 Report a problem
    3/15/2026Pending sale$275,000$162/sqft
    Source: Stellar MLS #O6366885 Report a problem
    1/16/2026Price change$275,000-2.5%$162/sqft
    Source: Stellar MLS #O6366885 Report a problem
    1/5/2026Price change$282,000-5.7%$166/sqft
    Source: Stellar MLS #O6366885 Report a problem
    12/23/2025Price change$299,000-6.5%$176/sqft
    Source: Stellar MLS #O6366885 Report a problem
    12/12/2025Listed for sale$319,900+16.3%$189/sqft
    Source: Stellar MLS #O6366885 Report a problem
    2/3/2025Sold$275,000-16.3%$162/sqft
    Source: Public Record Report a problem
    11/21/2024Listed for sale$328,440$194/sqft
    Source: Lennar Homes Report a problem

    Public tax history

    YearProperty taxesTax assessment
    2024$1,332 $73,248 +6.1%
    2023-- $69,062

    Find assessor info on the county website

    Neighborhood: 34482

    Nearby schools

    GreatSchools rating
    Schools provided by the listing agent
    • Elementary: College Park Elementary School
    • Middle: Howard Middle School
    • High: West Port High School

    Source: Stellar MLS. This data may not be complete. We recommend contacting the local school district to confirm school assignments for this home.

    Get a cash offer in 3 minutes
    Find out how much your home could sell for in as little as 3 minutes with a no-obligation cash offer.
    Estimated market value
    $258,800
    Get a cash offer in 3 minutes
    Find out how much your home could sell for in as little as 3 minutes with a no-obligation cash offer.
    Estimated market value
    $258,800