Welcome to the Summerglen Community located in the popular East Dublin area! East facing home. Open floor plan, 4 bedrooms/2.5 baths (approx. 2,191 square feet of living space), vaulted ceilings greet you as you enter the home. Spacious living and dining areas as you make your way through the entry into the kitchen-family combo room. Great home for families, entertaining with lots of natural light! Updated fireplace with attractive stonework, newly installed wide plank flooring, freshly painted interior, customized pantry for extra storage space. Half bath & laundry areas lead you to the two-car attached garage. Plenty of storage and attention to detail in the garage! Upstairs you will find 4 generous-size bedrooms. Large primary suite, updated primary bath with plenty of space in the walk-in closet. Attractive back yard patio with exposed aggregate, sun shaded overhang, meticulous grass area, bench seating...a great spot for entertaining! Close to popular Dublin shops, restaurants, movie theater, commute access, BART, highly rated Dublin schools & much more! This one won't last long!
Sold for $1,520,000
$1,520,000
4684 Pheasant Ct, Dublin, CA 94568
4beds
2,191sqft
Residential, Single Family Residence
Built in 1997
3,920 Square Feet Lot
$1,550,600 Zestimate®
$694/sqft
$4,493 Estimated rent
Home value
$1,550,600
$1.40M - $1.72M
$4,493/mo
Zestimate® history
Owner options
List your home for rent
$4,493/mo
Rent Zestimate®
Find your next renter with Zillow Rental Manager. Plus, with online applications, you can quickly screen prospective tenants – for free.
$4,493/mo
Rent Zestimate®
Refinance and save
$9,863/mo
Est. payment
Refinancing to a lower rate could help reduce your monthly payments and save thousands over the life of the loan.
$9,863/mo
Est. payment
Explore your selling options
Work with a Zillow partner agent
Leverage their expertise and Zillow's premium Showcase listings to get your home seen by more buyers.
Get startedList with your own agent
Get your home in front of millions of buyers by listing it on Zillow.
Learn how to do itSell it yourself
Take full control of how buyers see your home on Zillow by listing For Sale by Owner (FSBO).
List your homeWhat's special
Kitchen-family combo roomFreshly painted interiorOpen floor planLots of natural lightGenerous-size bedroomsMeticulous grass areaWalk-in closet
Zillow last checked:
Listing updated:
Listed by:
Steve Ohlmeyer DRE #01321211 925-570-5330,
Coldwell Banker,
Michael Ohlmeyer DRE #01326675 925-570-5627,
Coldwell Banker
Bought with:
Maxwell Dukelow, DRE #02113278
Coldwell Banker Realty
Source: CCAR,MLS#: 41107343
Facts & features
Interior
Bedrooms & bathrooms
- Bedrooms: 4
- Bathrooms: 3
- Full bathrooms: 2
- Partial bathrooms: 1
Rooms
- Room types: 0.5 Bath, Main Entry, 4 Bedrooms, 2 Baths, Primary Bedrm Suite - 1, Dining Room, Family Room
Bathroom
- Features: Shower Over Tub, Solid Surface, Split Bath, Stall Shower, Tub, Closet, Window
Kitchen
- Features: Breakfast Bar, Stone Counters, Dishwasher, Disposal, Gas Range/Cooktop, Ice Maker Hookup, Kitchen Island, Microwave, Oven Built-in, Pantry, Range/Oven Free Standing, Self-Cleaning Oven
Heating
- Forced Air, Natural Gas
Cooling
- Ceiling Fan(s), Central Air
Appliances
- Included: Dishwasher, Gas Range, Plumbed For Ice Maker, Microwave, Oven, Free-Standing Range, Self Cleaning Oven, Gas Water Heater
- Laundry: Hookups Only, Laundry Room, Common Area
Features
- Breakfast Bar, Pantry
- Flooring: Concrete, Hardwood, Tile, Carpet
- Windows: Double Pane Windows, Window Coverings
- Number of fireplaces: 1
- Fireplace features: Family Room
Interior area
- Total structure area: 2,191
- Total interior livable area: 2,191 sqft
Property
Parking
- Total spaces: 2
- Parking features: Attached, Direct Access, Side Yard Access, Garage Door Opener
- Attached garage spaces: 2
Accessibility
- Accessibility features: None
Features
- Levels: Two
- Stories: 2
- Exterior features: Garden/Play
- Pool features: None
- Fencing: Fenced
Lot
- Size: 3,920 Square Feet
- Features: Cul-De-Sac, Level, Back Yard, Sprinklers In Rear, Front Yard
Details
- Parcel number: 986631
- Special conditions: Standard
- Other equipment: Irrigation Equipment
Construction
Type & style
- Home type: SingleFamily
- Architectural style: Contemporary
- Property subtype: Residential, Single Family Residence
Materials
- Stone, Stucco, Wood Siding
- Foundation: Slab
- Roof: Tile
Condition
- Existing
- New construction: No
- Year built: 1997
Details
- Builder model: Crow Creek
- Builder name: KB Homes
Utilities & green energy
- Electric: No Solar
Green energy
- Energy efficient items: None
Community & HOA
Community
- Subdivision: Summerglen
HOA
- Has HOA: No
Location
- Region: Dublin
Financial & listing details
- Price per square foot: $694/sqft
- Tax assessed value: $1,002,127
- Date on market: 9/24/2025
Price history
| Date | Event | Price |
|---|---|---|
| 12/5/2025 | Sold | $1,520,000-4.3%$694/sqft |
Source:  CCAR #41107343 Report a problem CCAR #41107343 Report a problem | ||
| 11/14/2025 | Pending sale | $1,588,000$725/sqft |
Source: CCAR #41107343 Report a problem | ||
| 11/5/2025 | Price change | $1,588,000-6%$725/sqft |
Source: CCAR #41107343 Report a problem | ||
| 10/15/2025 | Price change | $1,688,888-3.4%$771/sqft |
Source: CCAR #41107343 Report a problem | ||
| 9/25/2025 | Listed for sale | $1,749,000+143.3%$798/sqft |
Source: CCAR #41107343 Report a problem | ||
| 7/23/2004 | Sold | $719,000+138.1%$328/sqft |
Source: CCAR #40017878 Report a problem | ||
| 9/12/1997 | Sold | $302,000$138/sqft |
Source: Public Record Report a problem | ||
Public tax history
| Year | Property taxes | Tax assessment |
|---|---|---|
| 2025 | -- | $1,002,127 +2% |
| 2024 | $13,504 +1.1% | $982,484 +2% |
| 2023 | $13,363 +1.2% | $963,221 +2% |
| 2022 | $13,200 +0.9% | $944,341 +2% |
| 2021 | $13,082 +6.8% | $925,827 +1% |
| 2020 | $12,254 +0.1% | $916,336 +2% |
| 2019 | $12,243 +3.8% | $898,375 +2% |
| 2018 | $11,792 | $880,767 +2% |
| 2017 | $11,792 +9.5% | $863,504 +2% |
| 2016 | $10,767 +7.2% | $846,578 +1.5% |
| 2015 | $10,041 | $833,867 +5.8% |
| 2014 | $10,041 | $788,000 +27.1% |
| 2013 | -- | $620,000 -2.2% |
| 2012 | -- | $634,000 +4.6% |
| 2011 | -- | $606,000 -7.3% |
| 2010 | -- | $654,000 -0.5% |
| 2009 | -- | $657,000 -13.9% |
| 2008 | -- | $763,001 +2% |
| 2007 | -- | $748,047 +2% |
| 2006 | -- | $733,380 +2% |
| 2005 | -- | $719,000 +112.3% |
| 2004 | -- | $338,718 +1.9% |
| 2003 | -- | $332,511 +2% |
| 2002 | -- | $325,991 +2% |
| 2001 | $3,552 | $319,599 |
Find assessor info on the county website
Neighborhood: 94568
Nearby homes
- $1,718,4004 bd3 ba2.5k sqft4672 Pheasant Ct, Dublin, CA 94568Off Market
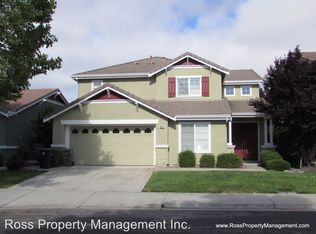
- $1,651,7005 bd3 ba2.3k sqft4698 Pheasant Ct, Dublin, CA 94568Off Market
- $1,254,4003 bd2 ba1.3k sqft4711 Myrtle Dr, Dublin, CA 94568Off Market
- $1,651,8004 bd2 ba2.3k sqft4697 Myrtle Dr, Dublin, CA 94568Off Market
- $1,896,3005 bd4 ba2.5k sqft4717 Myrtle Dr, Dublin, CA 94568Off Market
- $1,247,1003 bd2 ba1.3k sqft4666 Pheasant Ct, Dublin, CA 94568Off Market
- $1,384,5003 bd3 ba1.7k sqft4704 Pheasant Ct, Dublin, CA 94568Off Market
- $1,372,0003 bd2 ba1.7k sqft4681 Myrtle Dr, Dublin, CA 94568Off Market
Nearby schools
GreatSchools rating
- 8/10James Dougherty Elementary SchoolGrades: K-5Distance: 0.2 mi
- 8/10Eleanor Murray Fallon SchoolGrades: 6-8Distance: 0.9 mi
- NAEmerald High SchoolGrades: 9-12Distance: 1 mi
Schools provided by the listing agent
- District: Dublin (925) 828-2551
Source: CCAR. This data may not be complete. We recommend contacting the local school district to confirm school assignments for this home.
Get a cash offer in 3 minutes
Find out how much your home could sell for in as little as 3 minutes with a no-obligation cash offer.
Estimated market value
$1,550,600
Get a cash offer in 3 minutes
Find out how much your home could sell for in as little as 3 minutes with a no-obligation cash offer.
Estimated market value
$1,550,600
- California
- Alameda County
- Dublin
- 94568
- 4684 Pheasant Ct
Nearby cities
Nearby zip codes
Other Dublin Topics
