Skip main navigation
Sold for $760,000
  • $760,000

    4684 Portillo Pl, Colorado Springs, CO 80924

    4beds
    3,604sqft
    Single Family Residence
    Built in 2015
    0.25 Acres Lot
    $745,300 Zestimate®
    $211/sqft
    $3,540 Estimated rent

    Home value

    $745,300

    $708,000 - $783,000

    $3,540/mo

    Zestimate® history
    Loading
    Loading...

    Owner options

    List your home for rent

    $3,540/mo

    Rent Zestimate®

    Find your next renter with Zillow Rental Manager. Plus, with online applications, you can quickly screen prospective tenants – for free.

    Learn more

    $3,540/mo

    Rent Zestimate®

    Refinance and save

    $4,435/mo

    Est. payment

    Refinancing to a lower rate could help reduce your monthly payments and save thousands over the life of the loan.

    See today's rates

    $4,435/mo

    Est. payment

    Explore your selling options

    Work with a Zillow partner agent

    Leverage their expertise and Zillow's premium Showcase listings to get your home seen by more buyers.

    Get started

    List with your own agent

    Get your home in front of millions of buyers by listing it on Zillow.

    Learn how to do it

    Sell it yourself

    Take full control of how buyers see your home on Zillow by listing For Sale by Owner (FSBO).

    List your home

    What's special

    Cozy corner fireplaceSweeping mountain viewsFenced backyardStylish barn doorWalk-out basementStunning ranch-style patio homeTimeless elegance
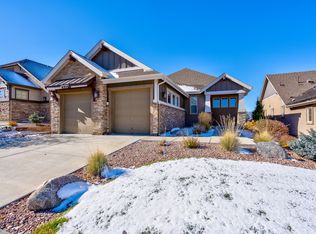
    Experience effortless luxury in this stunning ranch-style patio home nestled in the award-winning Cordera neighborhood. With over 3,600 square feet of beautifully designed living space, this 4-bedroom, 4-bathroom home offers breathtaking, unobstructed views of Pikes Peak and the entire Front Range—truly a must-see! Built by Vantage Homes, this residence combines timeless elegance with modern comfort, featuring a stucco and stone exterior, a 3-car tandem garage (with epoxy flooring, fully finished and a bonus EV charger), and a lock-and-leave lifestyle ideal for low-maintenance living. Inside, enjoy rich wood flooring, exposed beams, a cozy corner fireplace, and fresh designer paint with custom shutters. The gourmet kitchen boasts an oversized island, abundant cabinetry, designer backsplash, under-cabinet lighting, and a spacious walk-in pantry. The main-level primary suite features sweeping mountain views, a walk-in closet, zero-entry oversized shower, and a stylish barn door. A walk-out basement adds flexibility with a secondary suite—perfect for guests or multi-generational living—plus a large rec room, wet bar, fireplace, high ceilings, and generous walk-in storage. The fenced backyard is ideal for pets or play, and the covered deck with custom wind walls allows for year-round enjoyment. Built in shades and heat too! Residents enjoy access to Cordera’s pool, fitness center, trails, parks, and top-rated D-20 schools. This home blends luxury, function, and unbeatable Colorado views!

    Zillow last checked:

    Listing updated:

    Listed by:

    Jeanne Guischard CDPE GRI MRP SRES 719-440-2872,

    Compass

    Bought with:

    Troy Gedack ABR GREEN PSA

    RE/MAX Properties Inc

    Source: elevateMLS,MLS#: 3645036MLS Logo

    Facts & features

    Interior

    Bedrooms & bathrooms
    • Bedrooms: 4
    • Bathrooms: 4
    • Full bathrooms: 2
    • 3/4 bathrooms: 2
    Primary bedroom
    • Level: Main
    Heating
    • Forced Air, Natural Gas
    Cooling
    • Central Air
    Appliances
    • Included: Dishwasher, Disposal, Gas in Kitchen, Exhaust Fan, Microwave, Range, Refrigerator
    • Laundry: Main Level
    Features
    • 6-Panel Doors, 9Ft + Ceilings, Beamed Ceilings, Great Room, Skylight (s), Other, See Prop Desc Remarks, Breakfast Bar, Pantry, Secondary Suite w/in Home, Smart Thermostat, Wet Bar
    • Flooring: Carpet, Tile, Wood
    • Windows: Window Coverings
    • Basement: Full,Partially Finished
    • Number of fireplaces: 2
    • Fireplace features: Basement, Gas, Two
    Interior area
    • Total structure area: 3,604
    • Total interior livable area: 3,604 sqft
    • Finished area above ground: 1,802
    • Finished area below ground: 1,802

    Property

    Parking
    • Total spaces: 3
    • Parking features: Attached, Tandem, Even with Main Level, Garage Door Opener, Oversized, Garage Amenities (Other), See Remarks, Concrete Driveway
    • Attached garage spaces: 3
    Features
    • Patio & porch: Other
    • Exterior features: Auto Sprinkler System
    • Fencing: Back Yard,Other,See Remarks
    • Has view: Yes
    • View description: Mountain(s), View of Pikes Peak
    Lot
    • Size: 0.25 Acres
    • Features: See Remarks, Hiking Trail, Near Hospital, Near Park, Near Public Transit, Near Schools, Near Shopping Center, HOA Required $, Landscaped
    Details
    • Parcel number: 6226405019
    • Other equipment: Sump Pump

    Construction

    Type & style
    • Home type: SingleFamily
    • Architectural style: Ranch
    • Property subtype: Single Family Residence
    Materials
    • Stone, Stucco, Frame
    • Foundation: Walk Out
    • Roof: Composite Shingle
    Condition
    • Existing Home
    • New construction: No
    • Year built: 2015
    Details
    • Builder name: Vantage Hm Corp

    Utilities & green energy

    • Water: Municipal
    • Utilities for property: Cable Available, Electricity Connected, Natural Gas Available, Phone Available

    Community & neighborhood

    Community
    • Community features: Clubhouse, Fitness Center, Green Areas, Playground, Pool
    Location
    • Region: Colorado Springs

    HOA & financial

    HOA
    • Has HOA: Yes
    • HOA fee: $123 monthly
    • Services included: Common Utilities, Covenant Enforcement, Trash Removal, See Show/Agent Remarks
    • Second HOA fee: $220 monthly

    Other

    Other facts
    • Listing terms: Cash,Conventional,FHA,VA Loan

    Price history

    DateEventPrice
    7/18/2025Sold$760,000+1.3%$211/sqft
    Source: elevateMLS #3645036 Report a problem
    7/1/2025Contingent$750,000$208/sqft
    Source: elevateMLS #3645036 Report a problem
    6/30/2025Pending sale$750,000$208/sqft
    Source: elevateMLS #3645036 Report a problem
    6/27/2025Listed for sale$750,000+45.1%$208/sqft
    Source: elevateMLS #3645036 Report a problem
    6/23/2015Sold$516,800+181%$143/sqft
    Source: Public Record Report a problem
    2/5/2015Sold$183,900$51/sqft
    Source: Public Record Report a problem

    Public tax history

    YearProperty taxesTax assessment
    2024$2,776 +6.1%$50,180
    2023$2,617 -15.3%$50,180 +26.9%
    2022$3,091 $39,550 -2.8%
    2021-- $40,690 +2.6%
    2020$3,554 +0.9%$39,660
    2019$3,522 +5%$39,660 +6.5%
    2018$3,355 -0.3%$37,230
    2017$3,364 +0.3%$37,230 +10.3%
    2016$3,355 +10.1%$33,750 +110.9%
    2015$3,047 +1837.4%$16,000 +819.5%
    2014$157 $1,740

    Find assessor info on the county website

    Neighborhood: Briargate

    Nearby schools

    GreatSchools rating
    Schools provided by the listing agent
    • Elementary: Chinook Trail
    • Middle: Chinook Trail
    • High: Pine Creek
    • District: Academy-20

    Source: elevateMLS. This data may not be complete. We recommend contacting the local school district to confirm school assignments for this home.

    Get a cash offer in 3 minutes
    Find out how much your home could sell for in as little as 3 minutes with a no-obligation cash offer.
    Estimated market value
    $745,300
    Get a cash offer in 3 minutes
    Find out how much your home could sell for in as little as 3 minutes with a no-obligation cash offer.
    Estimated market value
    $745,300