Walking distance to Steindam Park and minutes from Plano bike paths, this beautifully updated, single story home features high ceilings, crown molding, on trend lighting and paint. The main living area has 2 great window seats on either side of the fireplace and moves seamlessly into the kitchen which boasts ample storage space with granite countertops and a tumbled marble backsplash. The secondary bedrooms are down the hall from the primary and a separate gameroom and office that could be used as a 4th bedroom if needed are on the opposite side of the home. With windows overlooking the entire backyard, you can enjoy the pool from both inside and out. The large covered back patio is sure to be a favorite place this summer!
Other improvements include AprilAire Whole House Air Purifier for HVAC, roof and gutters with leaf guard that were replaced in 2023, French drains added in 2024 and fresh interior and exterior paint in 2024.
Sold
Street View
Price Unknown
4684 Reunion Dr, Plano, TX 75024
3beds
2,287sqft
Single Family Residence
Built in 1992
6,969 Square Feet Lot
$-- Zestimate®
$--/sqft
$3,771 Estimated rent
Home value
Not available
Estimated sales range
Not available
$3,771/mo
Zestimate® history
Owner options
List your home for rent
$3,771/mo
Rent Zestimate®
Find your next renter with Zillow Rental Manager. Plus, with online applications, you can quickly screen prospective tenants – for free.
$3,771/mo
Rent Zestimate®
Refinance and save
Refinancing to a lower rate could help reduce your monthly payments and save thousands over the life of the loan.
Explore your selling options
Work with a Zillow partner agent
Leverage their expertise and Zillow's premium Showcase listings to get your home seen by more buyers.
Get startedList with your own agent
Get your home in front of millions of buyers by listing it on Zillow.
Learn how to do itSell it yourself
Take full control of how buyers see your home on Zillow by listing For Sale by Owner (FSBO).
List your homeWhat's special
High ceilingsSeparate gameroomCrown moldingLarge covered back patioWindow seatsOn trend lightingTumbled marble backsplash
Zillow last checked:
Listing updated:
Listed by:
Pam Matlock 0526439 469-269-0726,
Matlock Real Estate Group 469-269-0726
Bought with:
Angela Tucker
Coldwell Banker Apex, REALTORS
Source: NTREIS,MLS#: 20887144
Facts & features
Interior
Bedrooms & bathrooms
- Bedrooms: 3
- Bathrooms: 2
- Full bathrooms: 2
Primary bedroom
- Level: First
- Dimensions: 13 x 16
Bedroom
- Level: First
- Dimensions: 10 x 11
Bedroom
- Level: First
- Dimensions: 10 x 11
Breakfast room nook
- Level: First
- Dimensions: 9 x 10
Game room
- Level: First
Kitchen
- Level: First
- Dimensions: 12 x 13
Living room
- Level: First
- Dimensions: 19 x 19
Office
- Level: First
Utility room
- Level: First
- Dimensions: 6 x 6
Heating
- Central, Natural Gas
Cooling
- Central Air, Ceiling Fan(s), Electric
Appliances
- Included: Some Gas Appliances, Dishwasher, Electric Oven, Gas Cooktop, Disposal, Microwave, Plumbed For Gas
- Laundry: Washer Hookup, Electric Dryer Hookup, Laundry in Utility Room
Features
- Built-in Features, Decorative/Designer Lighting Fixtures, Double Vanity, High Speed Internet, Kitchen Island, Open Floorplan, Pantry, Cable TV, Walk-In Closet(s), Wired for Sound
- Flooring: Carpet, Ceramic Tile, Laminate
- Windows: Bay Window(s), Window Coverings
- Has basement: No
- Number of fireplaces: 1
- Fireplace features: Gas Log, Living Room, Masonry
Interior area
- Total interior livable area: 2,287 sqft
Property
Parking
- Total spaces: 2
- Parking features: Alley Access, Garage, Garage Faces Rear
- Attached garage spaces: 2
Features
- Levels: One
- Stories: 1
- Patio & porch: Covered
- Exterior features: Rain Gutters
- Pool features: Gunite, In Ground, Lap, Pool, Sport
- Fencing: Wood
Lot
- Size: 6,969 Square Feet
- Features: Interior Lot, Landscaped, Subdivision, Sprinkler System, Few Trees
Details
- Parcel number: R217300B00201
Construction
Type & style
- Home type: SingleFamily
- Architectural style: Traditional,Detached
- Property subtype: Single Family Residence
Materials
- Brick
- Foundation: Slab
- Roof: Composition
Condition
- Year built: 1992
Utilities & green energy
- Sewer: Public Sewer
- Water: Public
- Utilities for property: Electricity Connected, Natural Gas Available, Sewer Available, Water Available, Cable Available
Community & HOA
Community
- Features: Curbs
- Security: Security System Owned, Security System, Carbon Monoxide Detector(s), Smoke Detector(s)
- Subdivision: Quincy Place Add
HOA
- Has HOA: No
Location
- Region: Plano
Financial & listing details
- Tax assessed value: $555,946
- Annual tax amount: $7,402
- Date on market: 4/3/2025
- Cumulative days on market: 3 days
- Listing terms: Cash,Conventional
- Electric utility on property: Yes
Price history
| Date | Event | Price |
|---|---|---|
| 4/21/2025 | Sold | -- |
Source: NTREIS #20887144 Report a problem | ||
| 4/17/2025 | Pending sale | $565,000$247/sqft |
Source: NTREIS #20887144 Report a problem | ||
| 4/7/2025 | Contingent | $565,000$247/sqft |
Source: NTREIS #20887144 Report a problem | ||
| 4/3/2025 | Listed for sale | $565,000+140.4%$247/sqft |
Source: NTREIS #20887144 Report a problem | ||
| 8/11/2018 | Listing removed | $2,300$1/sqft |
Source: Zillow Rental Network #13809506 Report a problem | ||
| 5/16/2018 | Price change | $2,300-8%$1/sqft |
Source: CENTURY 21 Nathan Grace #13809506 Report a problem | ||
| 4/4/2018 | Listed for rent | $2,500$1/sqft |
Source: Fine Homes Nathan Grace #13809506 Report a problem | ||
| 2/1/2017 | Listing removed | $2,500$1/sqft |
Source: Zillow Rental Network #13506779 Report a problem | ||
| 1/25/2017 | Listed for rent | $2,500+8.7%$1/sqft |
Source: Zillow Rental Network #13506779 Report a problem | ||
| 2/2/2016 | Listing removed | $2,300$1/sqft |
Source: The McGraw Team #13290898 Report a problem | ||
| 1/21/2016 | Price change | $2,300-8%$1/sqft |
Source: The McGraw Team #13290898 Report a problem | ||
| 12/21/2015 | Listed for rent | $2,500$1/sqft |
Source: The McGraw Team #13290898 Report a problem | ||
| 3/24/2011 | Listing removed | $235,000$103/sqft |
Source: Owner Report a problem | ||
| 6/1/2010 | Listed for sale | $235,000$103/sqft |
Source: Owner Report a problem | ||
Public tax history
| Year | Property taxes | Tax assessment |
|---|---|---|
| 2025 | $6,151 +7% | $481,624 +10% |
| 2024 | $5,748 +9.8% | $437,840 +10% |
| 2023 | $5,236 | $398,036 +10% |
| 2022 | -- | $361,851 +10% |
| 2021 | $5,978 -1.2% | $328,955 -0.7% |
| 2020 | $6,049 -1.5% | $331,223 -0.7% |
| 2019 | $6,142 -5.5% | $333,491 +0.1% |
| 2018 | $6,502 +2.1% | $333,267 +8.8% |
| 2017 | $6,367 | $306,231 +6.2% |
| 2016 | $6,367 +39.6% | $288,467 +14.5% |
| 2015 | $4,562 | $252,022 +13.1% |
| 2014 | $4,562 | $222,898 +1% |
| 2013 | -- | $220,630 +2.9% |
| 2012 | -- | $214,420 -1.1% |
| 2011 | -- | $216,907 -1.1% |
| 2010 | -- | $219,390 -1.3% |
| 2009 | -- | $222,363 +5.2% |
| 2008 | -- | $211,299 +5.6% |
| 2007 | -- | $200,155 +0.2% |
| 2006 | -- | $199,684 +2.1% |
| 2005 | -- | $195,583 +0.1% |
| 2003 | -- | $195,395 -3.5% |
| 2002 | -- | $202,484 +16.8% |
| 2001 | -- | $173,342 +9.5% |
| 2000 | -- | $158,285 |
Find assessor info on the county website
Neighborhood: 75024
Nearby homes
- $547,5004 bd3 ba2.6k sqft4680 Reunion Dr, Plano, TX 75024Off Market
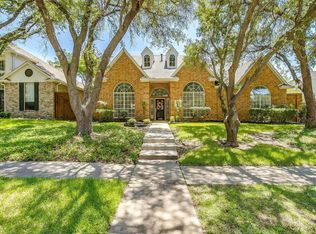
- $505,8005 bd3 ba2.9k sqft4688 Reunion Dr, Plano, TX 75024Off Market
- $561,3004 bd3 ba2.3k sqft4685 Portrait Ln, Plano, TX 75024Off Market
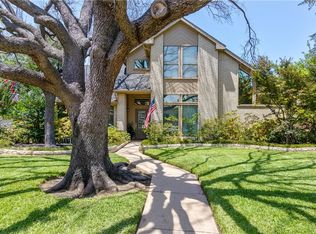
- $549,2004 bd3 ba2.6k sqft4676 Reunion Dr, Plano, TX 75024Off Market
- $497,0004 bd2 ba2.5k sqft4681 Portrait Ln, Plano, TX 75024Off Market
- $650,0004 bd3 ba2.4k sqft4689 Portrait Ln, Plano, TX 75024For Sale
- $438,5003 bd2 ba2k sqft4681 Reunion Dr, Plano, TX 75024Off Market
- $457,9003 bd2 ba2.2k sqft4677 Reunion Dr, Plano, TX 75024Off Market
Nearby schools
GreatSchools rating
- 9/10Haun Elementary SchoolGrades: K-5Distance: 0.4 mi
- 10/10Robinson Middle SchoolGrades: 6-8Distance: 1.3 mi
- 9/10Jasper High SchoolGrades: 9-10Distance: 1 mi
Schools provided by the listing agent
- Elementary: Haun
- Middle: Robinson
- High: Jasper
- District: Plano ISD
Source: NTREIS. This data may not be complete. We recommend contacting the local school district to confirm school assignments for this home.
- Texas
- Collin County
- Plano
- 75024
- 4684 Reunion Dr
Nearby cities
Nearby neighborhoods
Nearby zip codes
Other Plano Topics
