Skip main navigation
Sold for $760,000
  • Listed by: Compass • Jeffrey Holland • Contact: 213-298-4550
    Bought with: Re/Max Top Producers
    $760,000

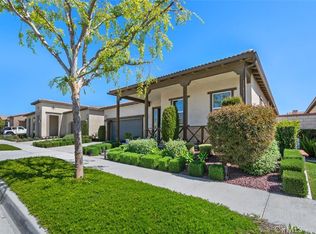
    4684 S Amherst Privado, Ontario, CA 91761

    2beds
    1,385sqft
    Single Family Residence
    Built in 2020
    4,250 Square Feet Lot
    $747,200 Zestimate®
    $549/sqft
    $3,201 Estimated rent

    Home value

    $747,200

    $710,000 - $785,000

    $3,201/mo

    Zestimate® history
    Loading
    Loading...

    Owner options

    List your home for rent

    $3,201/mo

    Rent Zestimate®

    Find your next renter with Zillow Rental Manager. Plus, with online applications, you can quickly screen prospective tenants – for free.

    Learn more

    $3,201/mo

    Rent Zestimate®

    Refinance and save

    $5,120/mo

    Est. payment

    Refinancing to a lower rate could help reduce your monthly payments and save thousands over the life of the loan.

    See today's rates

    $5,120/mo

    Est. payment

    Explore your selling options

    Work with a Zillow partner agent

    Leverage their expertise and Zillow's premium Showcase listings to get your home seen by more buyers.

    Get started

    List with your own agent

    Get your home in front of millions of buyers by listing it on Zillow.

    Learn how to do it

    Sell it yourself

    Take full control of how buyers see your home on Zillow by listing For Sale by Owner (FSBO).

    List your home

    What's special

    Welcome to 4684 South Amherst Privado, Ontario, CA! Why wait when you can move in today to a beautifully upgraded single-level home in the gated community of Esperanza, an active 55+ Lennar community! This exquisite residence offers modern construction and all the latest amenities for your comfort and enjoyment. There are low inventory as not many homes are for sale in this community making this a rare buy. Key Features: 2 Bedrooms, 2 Bathrooms 1,385 Square Feet of Modern Living Space Comes Fully Furnished by an Extraordinary Interior Decorator Step inside and be greeted by luxury vinyl flooring that flows throughout the open-concept living and dining areas. The kitchen is a chef's dream, featuring quartz countertops, stainless steel appliances, a double oven, and a range hood. The oversized bedrooms offer plenty of space for guests or a home office. The exterior of the home is designed for low-maintenance living with a fully finished backyard, perfect for year-round enjoyment. The property also includes a solar system and a tile roof for added efficiency and durability. Community Amenities: Gated Community for Added Security Refreshing Pool and Relaxing Spa Well-Equipped Gym Barbecue Area for Entertaining Pickleball Courts for Recreation Private Outdoor Space Pet-Friendly Environment Parking Included Additionally, this home features a garage, in-unit washer/dryer, and access to a laundry facility in the building. Air conditioning ensures comfort during warm days, and stainless steel appliances add a touch of modern elegance to your culinary endeavors. Located in a vibrant area, Esperanza is surrounded by new restaurants, shopping centers, and various other amenities. This community continues to grow, offering even more conveniences and attractions. Don't miss out on the opportunity to own this beautiful home and enjoy all that the Esperanza community has to offer. Come and see it today and move right in! Contact us for more information and to schedule a showing.

    Zillow last checked:

    Listing updated:

    Listed by:

    Jeffrey Holland DRE #02175865 213-298-4550,

    Compass

    Bought with:

    Sunny Sheng, DRE #01965217

    Re/Max Top Producers

    Source: CRMLS,MLS#: DW24177705MLS LogoOriginating MLS: California Regional MLS

    Facts & features

    Interior

    Bedrooms & bathrooms
    • Bedrooms: 2
    • Bathrooms: 2
    • Full bathrooms: 2
    • Main level bathrooms: 2
    • Main level bedrooms: 2
    Rooms
    • Room types: Attic, Bedroom, Kitchen, Laundry, Living Room, Other, Dining Room
    Bedroom
    • Features: All Bedrooms Down
    Bathroom
    • Features: Dual Sinks, Low Flow Plumbing Fixtures, Quartz Counters, Separate Shower, Tub Shower, Walk-In Shower
    Kitchen
    • Features: Butler's Pantry, Kitchen/Family Room Combo, Quartz Counters
    Other
    • Features: Walk-In Closet(s)
    Heating
    • Natural Gas, Solar
    Cooling
    • Central Air
    Appliances
    • Included: 6 Burner Stove, Double Oven, Disposal, Gas Oven, Ice Maker, Microwave, Refrigerator, Self Cleaning Oven
    • Laundry: Washer Hookup, Gas Dryer Hookup
    Features
    • Breakfast Bar, Separate/Formal Dining Room, All Bedrooms Down, Attic, Walk-In Closet(s)
    • Flooring: Laminate
    • Has fireplace: No
    • Fireplace features: None
    • Common walls with other units/homes: No Common Walls
    Interior area
    • Total interior livable area: 1,385 sqft

    Property

    Parking
    • Total spaces: 2
    • Parking features: Direct Access, Garage
    • Attached garage spaces: 2
    Features
    • Levels: One
    • Stories: 1
    • Entry location: front door
    • Patio & porch: Patio
    • Pool features: Community, Association
    • Has spa: Yes
    • Spa features: Community
    • Has view: Yes
    • View description: None
    Lot
    • Size: 4,250 Square Feet
    • Features: 2-5 Units/Acre
    Details
    • Parcel number: 1073161100000
    • Special conditions: Standard

    Construction

    Type & style
    • Home type: SingleFamily
    • Property subtype: Single Family Residence
    Condition
    • New construction: No
    • Year built: 2020

    Utilities & green energy

    • Sewer: Public Sewer
    • Water: Public
    • Utilities for property: Electricity Available, Natural Gas Available, Phone Available
    Green energy
    • Energy generation: Solar

    Community & HOA

    Community
    • Features: Curbs, Dog Park, Foothills, Hiking, Mountainous, Suburban, Sidewalks, Gated, Pool
    • Security: Gated Community, Key Card Entry, Resident Manager
    • Senior community: Yes
    HOA
    • Has HOA: Yes
    • Amenities included: Bocce Court, Clubhouse, Controlled Access, Dog Park, Fitness Center, Fire Pit, Game Room, Outdoor Cooking Area, Barbecue, Picnic Area, Pickleball, Pool, Sauna, Spa/Hot Tub, Tennis Court(s), Trail(s), Cable TV
    • HOA fee: $246 monthly
    • HOA name: Keystone pacific
    • HOA phone: 909-443-7080
    Location
    • Region: Ontario

    Financial & listing details

    • Price per square foot: $549/sqft
    • Tax assessed value: $715,000
    • Annual tax amount: $9,253
    • Date on market: 8/28/2024
    • Cumulative days on market: 2 days
    • Listing terms: Cash,Cash to Existing Loan,Cash to New Loan,Conventional,1031 Exchange,FHA,VA Loan

    Price history

    DateEventPrice
    9/20/2024Sold$760,000$549/sqft
    Source: CRMLS #DW24177705 Report a problem
    9/3/2024Pending sale$760,000$549/sqft
    Source: CRMLS #DW24177705 Report a problem
    9/3/2024Price change$760,000+4.1%$549/sqft
    Source: CRMLS #DW24177705 Report a problem
    8/28/2024Listed for sale$730,000+4.3%$527/sqft
    Source: CRMLS #DW24177705 Report a problem
    5/9/2024Sold$700,000+3.1%$505/sqft
    Source: SDMLS #240003657 Report a problem
    4/2/2024Pending sale$679,000$490/sqft
    Source: SDMLS #240003657 Report a problem
    2/19/2024Listed for sale$679,000+4.5%$490/sqft
    Source: SDMLS #240003657 Report a problem
    4/7/2022Sold$650,000+0%$469/sqft
    Source: Public Record Report a problem
    3/1/2022Pending sale$649,999$469/sqft
    Source: CRMLS #IG22024111 Report a problem
    2/8/2022Listed for sale$649,999+36.4%$469/sqft
    Source: CRMLS #IG22024111 Report a problem
    7/17/2020Sold$476,500$344/sqft
    Source: Public Record Report a problem

    Public tax history

    YearProperty taxesTax assessment
    2025$9,253 +20.9%$715,000 +23.8%
    2024$7,653 +3.9%$577,422 +2%
    2023$7,367 +12.5%$566,100 +16.6%
    2022$6,547 -4.3%$485,628 +2%
    2021$6,843 +169.4%$476,106 +528.1%
    2020$2,540 $75,796
    Find assessor info on the county website

    Neighborhood: Esperanza

    Nearby schools

    GreatSchools rating
    Get a cash offer in 3 minutes
    Find out how much your home could sell for in as little as 3 minutes with a no-obligation cash offer.
    Estimated market value
    $747,200
    Get a cash offer in 3 minutes
    Find out how much your home could sell for in as little as 3 minutes with a no-obligation cash offer.
    Estimated market value
    $747,200