Skip main navigation
Closed
  • $430,000

    4684 Silver Oak Dr SW, Gainesville, GA 30504

    3beds
    2,088sqft
    Single Family Residence, Residential
    Built in 2021
    7,448 Square Feet Lot
    $435,400 Zestimate®
    $206/sqft
    $2,308 Estimated rent

    Home value

    $435,400

    $401,000 - $475,000

    $2,308/mo

    Zestimate® history
    Loading
    Loading...

    Owner options

    List your home for rent

    $2,308/mo

    Rent Zestimate®

    Find your next renter with Zillow Rental Manager. Plus, with online applications, you can quickly screen prospective tenants – for free.

    Learn more

    $2,308/mo

    Rent Zestimate®

    Refinance and save

    $3,022/mo

    Est. payment

    Refinancing to a lower rate could help reduce your monthly payments and save thousands over the life of the loan.

    See today's rates

    $3,022/mo

    Est. payment

    Explore your selling options

    Work with a Zillow partner agent

    Leverage their expertise and Zillow's premium Showcase listings to get your home seen by more buyers.

    Get started

    List with your own agent

    Get your home in front of millions of buyers by listing it on Zillow.

    Learn how to do it

    Sell it yourself

    Take full control of how buyers see your home on Zillow by listing For Sale by Owner (FSBO).

    List your home

    What's special

    Gas fireplaceFenced backyardSerene setting for relaxationBeautiful center islandAmple counter spaceLarge walk-in closetWell-appointed one-level home
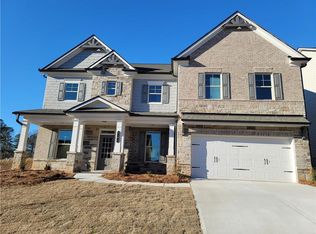
    Approximately 2,100 square feet of living space in this well-appointed one-level home in the desirable Mundy Mills Subdivision. The primary bedroom features an en-suite bathroom with an upgraded tiled shower and a large walk-in closet, which is connected to the large laundry room with a utility sink. Two additional bedrooms are situated on the opposite side of the home, providing separation and privacy. There is also a surprise storage room beside the large 2-car garage. The kitchen is equipped with stainless steel appliances and a beautiful center island. The ample counter space is ideal for meal preparation. The family room has coffered ceilings and a gas fireplace. Easy access to the outdoor patio creates seamless indoor-outdoor living. The fenced backyard offers a serene setting for relaxation or recreation. This home is located in a desirable neighborhood with convenient access to local amenities and only minutes to Lake Lanier.

    Zillow last checked:

    Listing updated:

    Listed by:

    Phyllis Moy,

    Coldwell Banker Realty 770-889-3051

    Bought with:

    Sara Vo, 344200

    First United Realty of Ga, Inc.

    Source: FMLS GA,MLS#: 7554072MLS Logo

    Facts & features

    Interior

    Bedrooms & bathrooms
    • Bedrooms: 3
    • Bathrooms: 3
    • Full bathrooms: 2
    • 1/2 bathrooms: 1
    • Main level bathrooms: 2
    • Main level bedrooms: 3
    Rooms
    • Room types: Office
    Primary bedroom
    • Features: Master on Main, Oversized Master, Split Bedroom Plan
    • Level: Master on Main, Oversized Master, Split Bedroom Plan
    Bedroom
    • Features: Master on Main, Oversized Master, Split Bedroom Plan
    Primary bathroom
    • Features: Double Vanity, Shower Only
    Dining room
    • Features: Separate Dining Room, Open Concept
    Kitchen
    • Features: Breakfast Room, Cabinets Stain, Stone Counters, Kitchen Island, Pantry, View to Family Room
    Heating
    • Central, Electric, Heat Pump
    Cooling
    • Ceiling Fan(s), Central Air, Heat Pump
    Appliances
    • Included: Dishwasher, Disposal, Electric Range, Electric Water Heater, Electric Oven, Refrigerator, Gas Range, Gas Cooktop
    • Laundry: Laundry Room, Main Level
    Features
    • High Ceilings 9 ft Lower, Coffered Ceiling(s), Walk-In Closet(s), High Speed Internet
    • Flooring: Carpet, Ceramic Tile, Luxury Vinyl
    • Windows: Insulated Windows, Storm Window(s)
    • Basement: None
    • Number of fireplaces: 1
    • Fireplace features: Factory Built, Gas Log
    • Common walls with other units/homes: No Common Walls
    Interior area
    • Total structure area: 2,088
    • Total interior livable area: 2,088 sqft

    Property

    Parking
    • Total spaces: 2
    • Parking features: Attached, Garage Door Opener, Garage, Garage Faces Front, Kitchen Level, Level Driveway
    • Attached garage spaces: 2
    • Has uncovered spaces: Yes
    Accessibility
    • Accessibility features: None
    Features
    • Levels: One
    • Stories: 1
    • Patio & porch: Covered, Front Porch, Patio, Rear Porch
    • Exterior features: Private Yard, Rain Barrel/Cistern(s)
    • Pool features: None
    • Spa features: None
    • Fencing: Fenced,Wood
    • Has view: Yes
    • View description: Other
    • Waterfront features: None
    • Body of water: None
    Lot
    • Size: 7,448 Square Feet
    • Features: Back Yard, Level, Landscaped, Private
    Details
    • Additional structures: None
    • Parcel number: 08024 006104
    • Other equipment: None
    • Horse amenities: None

    Construction

    Type & style
    • Home type: SingleFamily
    • Architectural style: Ranch
    • Property subtype: Single Family Residence, Residential
    Materials
    • Other
    • Foundation: Slab
    • Roof: Composition,Concrete
    Condition
    • Resale
    • New construction: No
    • Year built: 2021

    Utilities & green energy

    • Electric: 110 Volts
    • Sewer: Public Sewer
    • Water: Public
    • Utilities for property: Electricity Available, Sewer Available, Water Available, Underground Utilities
    Green energy
    • Energy efficient items: None
    • Energy generation: None

    Community & HOA

    Community
    • Features: Other
    • Security: Fire Alarm, Carbon Monoxide Detector(s), Security System Owned
    • Subdivision: Mundy Mill
    HOA
    • Has HOA: Yes
    • HOA fee: $342 semi-annually
    • HOA phone: 678-780-2084
    Location
    • Region: Gainesville

    Financial & listing details

    • Price per square foot: $206/sqft
    • Tax assessed value: $436,700
    • Annual tax amount: $4,612
    • Date on market: 4/4/2025
    • Cumulative days on market: 30 days
    • Electric utility on property: Yes
    • Road surface type: Asphalt

    Price history

    DateEventPrice
    6/20/2025Sold$430,000$206/sqft
    Source: FMLS GA #7554072 Report a problem
    5/27/2025Pending sale$430,000$206/sqft
    Source: GAMLS #10493710 Report a problem
    5/21/2025Price change$430,000-0.7%$206/sqft
    Source: GAMLS #10493710 Report a problem
    5/8/2025Price change$433,000-0.5%$207/sqft
    Source: GAMLS #10493710 Report a problem
    4/4/2025Listed for sale$435,000$208/sqft
    Source: FMLS GA #7554072 Report a problem

    Public tax history

    YearProperty taxesTax assessment
    2025$4,541 -0.8%$174,680 +2.6%
    2024$4,577 +0%$170,240 +0.7%
    2023$4,576 +33.4%$169,000 +34.1%
    2022$3,430 $126,000
    Find assessor info on the county website

    Neighborhood: 30504

    Nearby schools

    GreatSchools rating
    Schools provided by the listing agent
    • Elementary: Mundy Mill Learning Academy
    • Middle: Gainesville West
    • High: Gainesville

    Source: FMLS GA. This data may not be complete. We recommend contacting the local school district to confirm school assignments for this home.

    Get a cash offer in 3 minutes
    Find out how much your home could sell for in as little as 3 minutes with a no-obligation cash offer.
    Estimated market value
    $435,400
    Get a cash offer in 3 minutes
    Find out how much your home could sell for in as little as 3 minutes with a no-obligation cash offer.
    Estimated market value
    $435,400