Back on market at no fault of seller! Welcome home to this well maintained 3 bedroom, 1 bath ranch in award winning Lindbergh School District! Situated on nearly half an acre, this property offers a rare combination of space, functionality, and outdoor enjoyment. Inside you will find comfortable living areas and a full basement offering additional storage, workshop potential, or future finishing opportunities. Step outside to enjoy the backyard retreat featuring a hot tub and gazebo, perfect for entertaining or relaxing at the end of the day. The yard provides plenty of room to garden, play, or simply enjoy the outdoors. Updates that provide peace of mind include the dishwasher, air conditioner-replaced in 2024 and the roof (2025). Complete with a 2-car garage and convenient access to shopping, dining, and parks-this home is ready for it's next chapter!
Active
Listed by: RE/MAX Results • Heather A Reeves • Contact: 636-215-0338
Price cut: $5K (7/17)
$324,900
4684 Venarde Dr, Saint Louis, MO 63128
3beds
1,040sqft
Single Family Residence
Built in 1954
0.47 Acres Lot
$-- Zestimate®
$312/sqft
$10/mo HOA
What's special
- 16 days |
- 543 |
- 16 |
Zillow last checked:
Listing updated:
Listed by:
Heather A Reeves 636-215-0338,
RE/MAX Results
Source: MARIS,MLS#: 26038948 Originating MLS: St. Louis Association of REALTORS
Originating MLS: St. Louis Association of REALTORSFacts & features
Interior
Bedrooms & bathrooms
- Bedrooms: 3
- Bathrooms: 1
- Full bathrooms: 1
- Main level bathrooms: 1
- Main level bedrooms: 3
Heating
- Forced Air
Cooling
- Central Air
Appliances
- Included: Stainless Steel Appliance(s), Electric Cooktop, Dishwasher, Disposal, Dryer, Ice Maker, Microwave, Oven, Washer
- Laundry: In Basement
Features
- Flooring: Hardwood
- Basement: Full
- Number of fireplaces: 1
- Fireplace features: Wood Burning
Interior area
- Total structure area: 1,040
- Total interior livable area: 1,040 sqft
- Finished area above ground: 1,040
Property
Parking
- Total spaces: 4
- Parking features: Driveway, Garage Faces Front
- Attached garage spaces: 2
- Has uncovered spaces: Yes
Features
- Levels: One
- Has view: Yes
- View description: Neighborhood
Lot
- Size: 0.47 Acres
- Dimensions: 112 x 158 x 130 x 142
- Features: Level
Details
- Additional structures: Shed(s)
- Parcel number: 29L340322
- Special conditions: Standard
Construction
Type & style
- Home type: SingleFamily
- Architectural style: Ranch
- Property subtype: Single Family Residence
Materials
- Brick, Concrete
- Roof: Architectural Shingle
Condition
- Year built: 1954
Utilities & green energy
- Electric: Single Phase
- Sewer: Public Sewer
- Water: Public
- Utilities for property: Cable Available, Phone Available
Community & HOA
Community
- Subdivision: Assumption Valley Sec 1
HOA
- Has HOA: Yes
- Amenities included: Other
- Services included: Other
- HOA fee: $125 annually
- HOA name: Assumption Valley
Location
- Region: Saint Louis
Financial & listing details
- Price per square foot: $312/sqft
- Tax assessed value: $219,400
- Annual tax amount: $2,663
- Date on market: 6/26/2026
- Cumulative days on market: 17 days
- Listing terms: Cash,Conventional,FHA,Private,VA Loan
- Road surface type: Asphalt
Estimated market value
Not available
Estimated sales range
Not available
Not available
Price history
| Date | Event | Price |
|---|---|---|
| 7/17/2026 | Price change | $324,900-1.5%$312/sqft |
Source:  MARIS #26038948 Report a problem MARIS #26038948 Report a problem | ||
| 7/9/2026 | Pending sale | $329,900$317/sqft |
Source: MARIS #26038948 Report a problem | ||
| 6/26/2026 | Listed for sale | $329,900+120.7%$317/sqft |
Source: MARIS #26038948 Report a problem | ||
| 7/19/2013 | Sold | -- |
Source: MARIS #13031120 Report a problem | ||
| 6/7/2013 | Listed for sale | $149,500$144/sqft |
Source: Rhodes and Associates Realty #13031120 Report a problem | ||
| 10/29/2004 | Sold | -- |
Source: Public Record Report a problem | ||
Public tax history
| Year | Property taxes | Tax assessment |
|---|---|---|
| 2025 | $2,663 +9.2% | $41,690 +11.7% |
| 2024 | $2,439 +0.2% | $37,330 |
| 2023 | $2,433 -4.3% | $37,330 -0.3% |
| 2022 | $2,542 +3.7% | $37,450 |
| 2021 | $2,452 +16.2% | $37,450 +20.7% |
| 2020 | $2,110 +7% | $31,030 |
| 2019 | $1,971 | $31,030 +17.4% |
| 2018 | $1,971 | $26,420 |
| 2017 | $1,971 +1.1% | $26,420 +3.9% |
| 2016 | $1,950 -1.4% | $25,440 |
| 2015 | $1,977 | $25,440 +6.9% |
| 2014 | $1,977 +7.4% | $23,790 |
| 2013 | $1,840 | $23,790 |
| 2012 | -- | $23,790 |
| 2011 | -- | $23,790 -11% |
| 2010 | $1,611 +2.8% | $26,720 |
| 2009 | $1,567 -9.3% | $26,720 -9.6% |
| 2008 | $1,727 +21.3% | $29,550 |
| 2007 | $1,424 | $29,550 +23.9% |
| 2006 | $1,424 -3.7% | $23,850 |
| 2005 | $1,478 | $23,850 +24.2% |
| 2003 | -- | $19,210 +1% |
| 2002 | $1,137 +13.9% | $19,020 |
| 2001 | $998 | $19,020 |
Find assessor info on the county website
Monthly payment
Est. payment
Payment breakdown
Explore the cost of this home by adjusting the details. Changes won't be saved.Climate risks
Neighborhood: 63128
Nearby schools
GreatSchools rating
- 7/10Kennerly Elementary SchoolGrades: K-5Distance: 0.9 mi
- 7/10Robert H. Sperreng Middle SchoolGrades: 6-8Distance: 1 mi
- 9/10Lindbergh Sr. High SchoolGrades: 9-12Distance: 1.9 mi
Schools provided by the listing agent
- Elementary: Kennerly Elem.
- Middle: Robert H. Sperreng Middle
- High: Lindbergh Sr. High
Source: MARIS. This data may not be complete. We recommend contacting the local school district to confirm school assignments for this home.
- $280,9003 bd1 ba1k sqft4674 Venarde Dr, Saint Louis, MO 63128Off Market
- $390,0004 bd3 ba2.4k sqft4833 Mattis Rd, Saint Louis, MO 63128Pending

- $640,2004 bd3 ba2k sqft4666 De Chantal Dr, Saint Louis, MO 63128Off Market
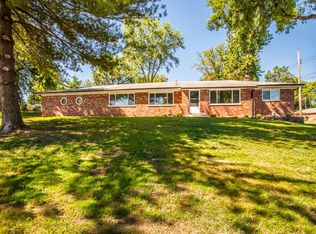
- $355,3002 bd2 ba2.2k sqft4691 Venarde Dr, Saint Louis, MO 63128Off Market
- $382,7004 bd3 ba-- sqft4666 De Chantal Dr #1, Saint Louis, MO 63128Off Market
- $382,7004 bd3 ba-- sqft4666 De Chantal Dr #A, Saint Louis, MO 63128Off Market
- $357,9004 bd2 ba1.8k sqft4681 Venarde Dr, Saint Louis, MO 63128Off Market
- $268,4003 bd2 ba1.2k sqft4819 Mattis Rd, Saint Louis, MO 63128Off Market
A local agent can set up tours, give advice and negotiate with sellers.
A local lender can help you make sure your offer is ready when you are.
Similar homes
- $342,0003 bd3 ba1.3k sqft4712 Tonga Dr, Saint Louis, MO 63128For Sale

 MLS ID #26044136, Jenny A Wisniewski, Landmark Realty. MARIS
 - $375,0003 bd2 ba1.4k sqft5127 Towne South Rd, Saint Louis, MO 63128For Sale
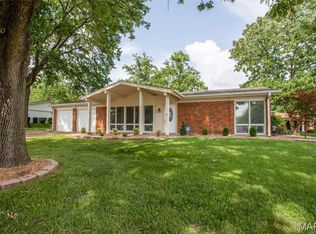 MLS ID #26040927, Maria Timp, STL Rental Services and Sales. MARIS
 - $275,0003 bd1 ba1.2k sqft8706 Valcour Ave, Saint Louis, MO 63123For Sale
 MLS ID #26038668, Jim Manning, Three Doors LLC. MARIS
 - $299,0003 bd2 ba1.1k sqft425 Linum Ln, Saint Louis, MO 63119For Sale
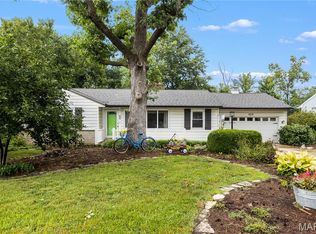 MLS ID #26028887, Rebecca Blair, The Hermann London Group LLC. MARIS
 - $335,0003 bd3 ba1.3k sqft11008 Baywood Ter, Saint Louis, MO 63126For SaleMLS ID #26028253, Cheryl R Carosone, Campbell House & Home. MARIS
- $245,0003 bd2 ba1.3k sqft787 Chevron Dr, Saint Louis, MO 63125For SaleMLS ID #26044196, Ryan Kerlick, Berkshire Hathaway HomeServices Select Properties. MARIS
- $340,0003 bd3 ba1.3k sqft4113 Sunrise Way Dr, Saint Louis, MO 63125For SaleMLS ID #26032910, Anthony S Wall, Hearth 2 Home LLC. MARIS
- $339,9004 bd2 ba1.4k sqft1950 San Luis Rey Pkwy, Fenton, MO 63026For SaleMLS ID #26041540, Tina Marie Jung, RE/MAX Results. MARIS
- $359,0003 bd2 ba1.5k sqft701 Garlyn Ct, Saint Louis, MO 63123For SaleMLS ID #26028486, Pamela Berra, ReeceNichols Real Estate. MARIS
- $329,9002 bd1 ba1.4k sqft63 Turf Ct, Saint Louis, MO 63119For SaleMLS ID #26039915, David Nations, Keller Williams Realty St. Louis. MARIS
- $264,9003 bd1 ba1.2k sqft8351 S Laclede Station Rd, Saint Louis, MO 63123For SaleMLS ID #26037594, Elijah F Johnson, Sansone Residential Collective LLC. MARIS
- $275,0003 bd1 ba1.2k sqft805 Brookridge Dr, Saint Louis, MO 63119For SaleMLS ID #26036177, Suzy Richards, Berkshire Hathaway HomeServices Select Properties. MARIS
- $369,9003 bd3 ba980 sqft7 Oak Tree Dr, Saint Louis, MO 63119For SaleMLS ID #26041020, Audrey K Schoem, Legacy Realty Group. MARIS
- $249,9002 bd1 ba1.1k sqft9241 Ewers Dr, Saint Louis, MO 63126For SaleMLS ID #26043086, Sandra L Dokaj, Coldwell Banker Realty - Gundaker. MARIS
- $320,0002 bd2 ba1.1k sqft5728 Holly Hills Ave, Saint Louis, MO 63109For SaleMLS ID #26044288, Angela Wibbenmeyer, Nettwork Global. MARIS
- $325,0003 bd2 ba1.3k sqft909 Spalding Ct, Pevely, MO 63070For SaleMLS ID #26043002, Lauren A Carver, EXP Realty, LLC. MARIS
- $335,0003 bd2 ba1.5k sqft4976 Paradise Meadows Dr, Imperial, MO 63052For SaleMLS ID #26038609, April D Sanders, Redfin Corporation. MARIS
- $255,0004 bd1 ba1.1k sqft3026 Nettie Dr, Saint Louis, MO 63129For SaleMLS ID #26025301, Rachel R Winckowski, RedKey Realty Leaders. MARIS
- $279,9003 bd1 ba1.2k sqft824 N Forest Ave, Saint Louis, MO 63119For SaleMLS ID #26038745, Michelle L White, Rosvall Real Estate and Consulting. MARIS
- $299,9005 bd2 ba1k sqft1678 Elizabeth Dr, Arnold, MO 63010For SaleMLS ID #26018641, Erica L Timko, Keller Williams Realty St. Louis. MARIS
