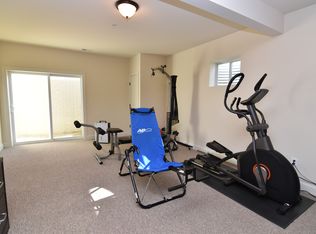
Welcome to this beautifully maintained Colonial in the highly sought-after Pembrooke community, offering 4 bedrooms, 3.5 baths, and three fully finished levels designed for comfortable living and effortless entertaining. The full size garage and driveway offer ample parking too! From the moment you arrive, the welcoming front porch creates wonderful curb appeal and a warm first impression. Step inside to a beautiful entry foyer accented by rich hardwood flooring that continues into the kitchen and breakfast/table space area. The spacious kitchen is thoughtfully designed with stainless steel appliances, a gas cooktop, center island with seating, large pantry, and ample room for casual dining. Just off the kitchen, the inviting family room features a cozy gas fireplace and an abundance of windows that fill the home with natural light. Separate formal dining and living rooms provide additional flexibility for entertaining, gatherings, or quiet retreat spaces. Outdoor living is equally impressive with a landscaped patio, dedicated BBQ grill area, decorative pergola, fenced backyard, and even a trampoline play area — creating the perfect setting for relaxing evenings, family fun, and hosting guests. Upstairs, the expansive primary suite offers an ensuite bath complete with a large walk-in shower, separate soaking tub, dual vanities, and generous space to unwind. A large walk- in closet with shelving offers plenty of extra room. Three additional spacious bedrooms, a full bath in the hallway and a convenient upper-level laundry room complete the second floor. The finished lower level adds even more room to enjoy with a built-in bar area featuring recessed lighting, custom built-in cabinetry and another full bath, .Multiple spaces include a large game room area (pool table conveys) , a sitting area and additional storage space. A rear walkout door provide convenient backyard access. Designed for easy living and entertaining, this exceptional home truly has it all. Conveniently located just minutes from NAS Patuxent River and Webster Field Annex in St. Inigoes. Schools, shopping, restaurants, and everyday conveniences are nearby . Three finished levels of living space await your arrival — make your move today!
Sold for $525,000
$525,000
46840 Shelton Dr, Lexington Park, MD 20653
4beds
3,608sqft
Single Family Residence
Built in 2013
10,200 Square Feet Lot
$525,900 Zestimate®
$146/sqft
$3,295 Estimated rent
Home value
$525,900
$500,000 - $552,000
$3,295/mo
Zestimate® history
Owner options
List your home for rent
$3,295/mo
Rent Zestimate®
Find your next renter with Zillow Rental Manager. Plus, with online applications, you can quickly screen prospective tenants – for free.
$3,295/mo
Rent Zestimate®
Refinance and save
$3,617/mo
Est. payment
Refinancing to a lower rate could help reduce your monthly payments and save thousands over the life of the loan.
$3,617/mo
Est. payment
Explore your selling options
Work with a Zillow partner agent
Leverage their expertise and Zillow's premium Showcase listings to get your home seen by more buyers.
Get startedList with your own agent
Get your home in front of millions of buyers by listing it on Zillow.
Learn how to do itSell it yourself
Take full control of how buyers see your home on Zillow by listing For Sale by Owner (FSBO).
List your homeWhat's special
Cozy gas fireplaceFinished lower levelFull size garageCustom built-in cabinetryAdditional storage spaceDecorative pergolaSitting area
Zillow last checked:
Listing updated:
Listed by:
Judy Szynborski 410-610-3989,
Berkshire Hathaway HomeServices PenFed Realty
Bought with:
Constance M Pickens, 5015086
Real Broker, LLC
Source: Bright MLS,MLS#: MDSM2031186
Facts & features
Interior
Bedrooms & bathrooms
- Bedrooms: 4
- Bathrooms: 4
- Full bathrooms: 3
- 1/2 bathrooms: 1
- Main level bathrooms: 1
Rooms
- Room types: Living Room, Dining Room, Primary Bedroom, Bedroom 2, Bedroom 3, Bedroom 4, Kitchen, Family Room, Foyer, Laundry, Recreation Room, Storage Room, Bathroom 2, Bathroom 3, Primary Bathroom, Half Bath
Primary bedroom
- Features: Ceiling Fan(s), Flooring - Carpet, Walk-In Closet(s)
- Level: Upper
Bedroom 2
- Features: Flooring - Carpet
- Level: Upper
Bedroom 3
- Features: Flooring - Carpet
- Level: Upper
Bedroom 4
- Features: Flooring - Carpet
- Level: Upper
Primary bathroom
- Features: Attached Bathroom, Bathroom - Walk-In Shower, Soaking Tub
- Level: Upper
Bathroom 2
- Level: Upper
Bathroom 3
- Features: Recessed Lighting
- Level: Lower
Dining room
- Features: Flooring - Carpet, Lighting - Pendants, Living/Dining Room Combo, Formal Dining Room, Chair Rail, Crown Molding
- Level: Main
Family room
- Features: Ceiling Fan(s), Flooring - Carpet
- Level: Main
Foyer
- Level: Main
Half bath
- Level: Main
Kitchen
- Features: Countertop(s) - Solid Surface, Dining Area, Flooring - HardWood, Kitchen Island, Eat-in Kitchen, Kitchen - Gas Cooking, Lighting - Pendants, Recessed Lighting, Pantry
- Level: Main
Laundry
- Level: Upper
Living room
- Features: Flooring - Carpet
- Level: Main
Recreation room
- Features: Basement - Finished, Built-in Features, Flooring - Luxury Vinyl Plank, Recessed Lighting, Flooring - Carpet
- Level: Lower
Storage room
- Level: Lower
Heating
- Heat Pump, Electric, Natural Gas
Cooling
- Ceiling Fan(s), Heat Pump, Electric
Appliances
- Included: Dishwasher, Disposal, Dryer, Exhaust Fan, Microwave, Oven, Refrigerator, Washer, Tankless Water Heater, Cooktop, Range Hood, Stainless Steel Appliance(s), Gas Water Heater
- Laundry: Upper Level, Laundry Room
Features
- Breakfast Area, Combination Kitchen/Living, Kitchen - Table Space, Dining Area, Primary Bath(s), Upgraded Countertops, Crown Molding, 9'+ Ceilings
- Flooring: Hardwood, Luxury Vinyl, Carpet, Vinyl, Wood
- Doors: Six Panel
- Windows: Screens
- Basement: Full,Improved,Rear Entrance,Walk-Out Access
- Number of fireplaces: 1
- Fireplace features: Mantel(s), Marble
Interior area
- Total structure area: 3,796
- Total interior livable area: 3,608 sqft
- Finished area above ground: 2,548
- Finished area below ground: 1,060
Property
Parking
- Total spaces: 4
- Parking features: Garage Faces Front, Garage Door Opener, Concrete, Attached, Driveway
- Attached garage spaces: 2
- Uncovered spaces: 2
Accessibility
- Accessibility features: None
Features
- Levels: Three
- Stories: 3
- Patio & porch: Patio
- Exterior features: Barbecue, Extensive Hardscape, Lighting, Play Equipment, Sidewalks
- Pool features: None
- Fencing: Back Yard,Vinyl
Lot
- Size: 10,200 Square Feet
- Features: Landscaped, Rear Yard, Front Yard, Level
Details
- Additional structures: Above Grade, Below Grade
- Parcel number: 1908178181
- Zoning: RESIDENTIAL
- Special conditions: Standard
Construction
Type & style
- Home type: SingleFamily
- Architectural style: Colonial
- Property subtype: Single Family Residence
Materials
- Combination, Brick
- Foundation: Permanent
- Roof: Shingle
Condition
- Very Good
- New construction: No
- Year built: 2013
Utilities & green energy
- Sewer: Public Sewer
- Water: Public
- Utilities for property: Cable Available, Natural Gas Available, Cable
Community & HOA
Community
- Subdivision: Pembrooke Phase 2
HOA
- Has HOA: Yes
- Amenities included: Common Grounds
- Services included: Common Area Maintenance, Road Maintenance, Snow Removal, Insurance
- HOA fee: $396 annually
Location
- Region: Lexington Park
Financial & listing details
- Price per square foot: $146/sqft
- Tax assessed value: $456,300
- Annual tax amount: $4,057
- Date on market: 5/16/2026
- Listing agreement: Exclusive Right To Sell
- Listing terms: Cash,Conventional,FHA,VA Loan,USDA Loan
- Ownership: Fee Simple
Price history
| Date | Event | Price |
|---|---|---|
| 7/23/2026 | Sold | $525,000$146/sqft |
Source:  Bright MLS #MDSM2031186 Report a problem Bright MLS #MDSM2031186 Report a problem | ||
| 6/26/2026 | Contingent | $525,000$146/sqft |
Source: Bright MLS #MDSM2031186 Report a problem | ||
| 6/21/2026 | Listed for sale | $525,000+1.9%$146/sqft |
Source: Bright MLS #MDSM2031186 Report a problem | ||
| 5/17/2026 | Contingent | $515,000$143/sqft |
Source: Bright MLS #MDSM2031186 Report a problem | ||
| 5/16/2026 | Listed for sale | $515,000+10.8%$143/sqft |
Source: Bright MLS #MDSM2031186 Report a problem | ||
| 3/18/2022 | Sold | $465,000$129/sqft |
Source: Bright MLS #MDSM2003742 Report a problem | ||
| 3/1/2022 | Contingent | $465,000$129/sqft |
Source: Bright MLS #MDSM2003742 Report a problem | ||
| 2/24/2022 | Listed for sale | $465,000$129/sqft |
Source: Bright MLS #MDSM2003742 Report a problem | ||
| 1/25/2022 | Contingent | $465,000$129/sqft |
Source: Bright MLS #MDSM2003742 Report a problem | ||
| 1/20/2022 | Price change | $465,000-1.1%$129/sqft |
Source: Bright MLS #MDSM2003742 Report a problem | ||
| 1/2/2022 | Listed for sale | $470,000+27%$130/sqft |
Source: Bright MLS #MDSM2003742 Report a problem | ||
| 9/10/2018 | Sold | $370,000-5.1%$103/sqft |
Source: Public Record Report a problem | ||
| 7/17/2018 | Pending sale | $389,900$108/sqft |
Source: CENTURY 21 New Millennium #1001926172 Report a problem | ||
| 6/23/2018 | Listed for sale | $389,900+13.6%$108/sqft |
Source: Century 21 New Millennium #1001926172 Report a problem | ||
| 11/4/2013 | Sold | $343,125$95/sqft |
Source: Public Record Report a problem | ||
Public tax history
| Year | Property taxes | Tax assessment |
|---|---|---|
| 2025 | $4,603 +23.3% | $422,667 +8.6% |
| 2024 | $3,734 +9.5% | $389,033 +9.5% |
| 2023 | $3,411 +2.3% | $355,400 |
| 2022 | $3,334 +2.4% | $355,400 +4.7% |
| 2021 | $3,257 +2.4% | $339,333 +2.4% |
| 2020 | $3,180 | $331,300 |
| 2019 | $3,180 | $331,300 |
| 2018 | $3,180 -1.2% | $331,300 -0.3% |
| 2017 | $3,220 | $332,300 +0.3% |
| 2016 | -- | $331,400 +0.3% |
| 2015 | -- | $330,500 +0.3% |
| 2014 | -- | $329,600 +312% |
| 2013 | -- | $80,000 |
Find assessor info on the county website
Neighborhood: 20653
Nearby homes
- $530,0005 bd4 ba3.3k sqft46836 Shelton Dr, Lexington Park, MD 20653Sold

- $526,400-- bd3 ba2.8k sqft46844 Shelton Dr, Lexington Park, MD 20653Off Market
- $534,1004 bd4 ba3.5k sqft46837 Shelton Dr, Lexington Park, MD 20653Off Market
- $511,000-- bd3 ba2.6k sqft46832 Shelton Dr, Lexington Park, MD 20653Off Market
- $602,4003 bd3 ba2.3k sqft46822 Kylie Addison Ct, Lexington Park, MD 20653Off Market
- $620,0006 bd4 ba5.2k sqft46841 Shelton Dr, Lexington Park, MD 20653Sold
- $503,1004 bd3 ba2.8k sqft46818 Wentworth Ct, Lexington Park, MD 20653Off Market
- $469,990-- bd-- ba-- sqft46817 Kylie Addison Ct, Lexington Park, MD 20653Sold
Nearby schools
GreatSchools rating
- 3/10Park Hall Elementary SchoolGrades: PK-5Distance: 1 mi
- 5/10Spring Ridge Middle SchoolGrades: 6-8Distance: 3.5 mi
- 3/10Great Mills High SchoolGrades: 9-12Distance: 1.9 mi
Schools provided by the listing agent
- District: St. Mary's County Public Schools
Source: Bright MLS. This data may not be complete. We recommend contacting the local school district to confirm school assignments for this home.
Get a cash offer in 3 minutes
Find out how much your home could sell for in as little as 3 minutes with a no-obligation cash offer.
Estimated market value
$525,900
Get a cash offer in 3 minutes
Find out how much your home could sell for in as little as 3 minutes with a no-obligation cash offer.
Estimated market value
$525,900
- Maryland
- Saint Marys County
- Lexington Park
- 20653
- 46840 Shelton Dr
Nearby cities
Nearby zip codes
Other Lexington Park Topics
