Skip main navigation
Sold for $622,681
  • $622,681

    46842 Lawnes Creek Ter, Sterling, VA 20165

    3beds
    2,074sqft
    Townhouse
    Built in 1994
    1,742 Square Feet Lot
    $622,300 Zestimate®
    $300/sqft
    $3,295 Estimated rent

    Home value

    $622,300

    $591,000 - $653,000

    $3,295/mo

    Zestimate® history
    Loading
    Loading...

    Owner options

    List your home for rent

    $3,295/mo

    Rent Zestimate®

    Find your next renter with Zillow Rental Manager. Plus, with online applications, you can quickly screen prospective tenants – for free.

    Learn more

    $3,295/mo

    Rent Zestimate®

    Refinance and save

    $4,116/mo

    Est. payment

    Refinancing to a lower rate could help reduce your monthly payments and save thousands over the life of the loan.

    See today's rates

    $4,116/mo

    Est. payment

    Explore your selling options

    Work with a Zillow partner agent

    Leverage their expertise and Zillow's premium Showcase listings to get your home seen by more buyers.

    Get started

    List with your own agent

    Get your home in front of millions of buyers by listing it on Zillow.

    Learn how to do it

    Sell it yourself

    Take full control of how buyers see your home on Zillow by listing For Sale by Owner (FSBO).

    List your home

    What's special

    Cozy gas fireplaceSecond gas fireplaceCharming townhouseGranite counter topsLarge back deckLarge recreation roomNeighborhood common space
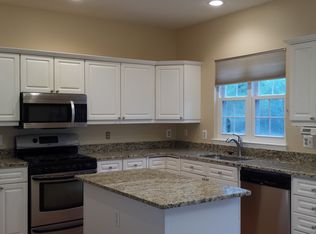
    Welcome to 46842 Lawnes Creek Terrace - where you will find the best of all worlds! This charming townhouse in the Potomac Lakes section of Cascades boasts 2,074 finished square feet on four levels. Walking through the front door you'll find classic hardwood floors throughout the main level. A spacious living room, formal dining room and modern kitchen with stainless steel appliances, granite counter tops and a large island, perfect for food prep or sitting down to a meal. Sliding glass doors lead from the dining room to a large back deck, overlooking a private, fenced backyard and neighborhood common space. The deck was updated in 2024 with new support posts and deck boards. Downstairs you'll find a bonus room, perfect for crafts, a workout space or a place for out of town guests to crash. The large recreation room has a cozy gas fireplace and sliding glass doors leading onto the back patio. A full bath in the basement makes the space all the more useful and practical. The first upper level has the primary bedroom with a walk-in closet and an ensuite bath, which was renovated in 2024. Two other bedrooms and another full bath are on this level. From the primary bedroom, climb the stairs to a private loft with generous amounts of natural light from the dormer windows and a second gas fireplace; perfect for sitting with a good book or to watch a movie. Located just a mile from Algonkian Regional Park with ball fields, golf, a water park, hiking along the Potomac as well as a boat ramp. Yet, close to all major conveniences; less than five minutes to grocery shopping, dining, a gym, coffee shops, gas, and everything else you need. The property is just ten miles from Dulles International Airport and forty-five minutes from Washington, DC and all of the art, music, culture and history our nation's capital has to offer. This lovely home has everything you're looking for - and more. Take a look at the pictures, then come take a look for yourself!

    Zillow last checked:

    Listing updated:

    Listed by:

    Neil Evans 571-643-3025,

    Real Broker, LLC,

    Listing Team: Dwellus

    Bought with:

    Clarence Pineda, RS-0039870

    Compass

    Source: Bright MLS,MLS#: VALO2118492MLS Logo

    Facts & features

    Interior

    Bedrooms & bathrooms
    • Bedrooms: 3
    • Bathrooms: 4
    • Full bathrooms: 3
    • 1/2 bathrooms: 1
    • Main level bathrooms: 1
    Basement
    • Area: 510
    Heating
    • Central, Natural Gas
    Cooling
    • Central Air, Electric
    Appliances
    • Included: Microwave, Dishwasher, Disposal, Dryer, Ice Maker, Oven/Range - Gas, Refrigerator, Washer, Water Heater, Gas Water Heater
    • Laundry: In Basement
    Features
    • Open Floorplan, Eat-in Kitchen, Kitchen Island, Recessed Lighting, Walk-In Closet(s)
    • Flooring: Carpet, Ceramic Tile, Hardwood, Wood
    • Windows: Double Pane Windows, Window Treatments
    • Basement: Partial,Full,Finished,Walk-Out Access
    • Number of fireplaces: 2
    • Fireplace features: Glass Doors, Gas/Propane
    Interior area
    • Total structure area: 2,074
    • Total interior livable area: 2,074 sqft
    • Finished area above ground: 1,564
    • Finished area below ground: 510

    Property

    Parking
    • Parking features: Free, General Common Elements, Paved, Unassigned, Parking Lot
    Accessibility
    • Accessibility features: None
    Features
    • Levels: Four
    • Stories: 4
    • Patio & porch: Deck, Patio
    • Pool features: Community
    • Fencing: Back Yard,Wood
    Lot
    • Size: 1,742 sqft
    • Features: Backs - Open Common Area, Front Yard, Rear Yard
    Details
    • Additional structures: Above Grade, Below Grade
    • Parcel number: 011373857000
    • Zoning: PDH4
    • Special conditions: Standard

    Construction

    Type & style
    • Home type: Townhouse
    • Architectural style: Colonial
    • Property subtype: Townhouse
    Materials
    • Vinyl Siding
    • Foundation: Slab
    • Roof: Composition,Shingle
    Condition
    • Excellent
    • New construction: No
    • Year built: 1994

    Utilities & green energy

    • Sewer: Public Sewer
    • Water: Public

    Community & neighborhood

    Location
    • Region: Sterling
    • Subdivision: Cascades

    HOA & financial

    HOA
    • Has HOA: Yes
    • HOA fee: $344 quarterly
    • Amenities included: Basketball Court, Clubhouse, Common Grounds, Community Center, Jogging Path, Pool, Tennis Court(s), Tot Lots/Playground
    • Services included: Common Area Maintenance, Recreation Facility, Snow Removal, Trash, Management, Road Maintenance
    • Association name: CASCADES COMMUNITY ASSOCIATION

    Other

    Other facts
    • Listing agreement: Exclusive Right To Sell
    • Listing terms: Cash,Conventional,FHA,VA Loan,Other
    • Ownership: Fee Simple

    Price history

    DateEventPrice
    4/20/2026Sold$622,681+3.8%$300/sqft
    Source: Bright MLS #VALO2118492 Report a problem
    3/24/2026Pending sale$599,900$289/sqft
    Source: Bright MLS #VALO2118492 Report a problem
    3/20/2026Listed for sale$599,900+6.2%$289/sqft
    Source: Bright MLS #VALO2118492 Report a problem
    10/3/2023Sold$565,000-1.7%$272/sqft
    Source: Bright MLS #VALO2055710 Report a problem
    9/5/2023Contingent$575,000$277/sqft
    Source: Bright MLS #VALO2055710 Report a problem
    8/10/2023Listed for sale$575,000+57.5%$277/sqft
    Source: Bright MLS #VALO2055710 Report a problem
    3/24/2021Listing removed--
    Source: Owner Report a problem
    7/4/2019Listing removed$2,400$1/sqft
    Source: Owner Report a problem
    6/20/2019Listed for rent$2,400$1/sqft
    Source: Owner Report a problem
    4/29/2015Sold$365,000-2.6%$176/sqft
    Source: Public Record Report a problem
    3/24/2015Pending sale$374,900$181/sqft
    Source: Dulles North Ventures, LLC, dba Keller Williams Realty #LO8553980 Report a problem
    3/18/2015Price change$374,900-3.8%$181/sqft
    Source: Dulles North Ventures, LLC, dba Keller Williams Realty #LO8553980 Report a problem
    2/14/2015Listed for sale$389,900+36.8%$188/sqft
    Source: Dulles North Ventures, LLC, dba Keller Williams Realty #LO8553980 Report a problem
    12/4/2014Sold$285,000+39%$137/sqft
    Source: Public Record Report a problem
    6/4/2001Sold$205,000+23.3%$99/sqft
    Source: Public Record Report a problem
    3/17/1994Sold$166,239$80/sqft
    Source: Public Record Report a problem

    Public tax history

    YearProperty taxesTax assessment
    2025$4,306 -2.8%$534,850 +4.4%
    2024$4,431 +4.4%$512,280 +5.6%
    2023$4,246 +3.3%$485,220 +5.1%
    2022$4,109 +1.1%$461,630 +11.3%
    2021$4,063 +1.4%$414,620 +7.1%
    2020$4,006 $387,030 +2.9%
    2019$4,006 +2.2%$376,060 +4.1%
    2018$3,920 +0.1%$361,290 +3.8%
    2017$3,917 -3.3%$348,210 +0.3%
    2016$4,053 $347,130 +49.6%
    2015$4,053 -6%$232,070 -6.5%
    2014$4,310 +11.3%$248,120 +17.3%
    2013$3,873 $211,440
    2012-- --
    2011-- --
    2010-- --
    2009-- $319,500 -12.3%
    2008-- $364,300 -8.2%
    2007-- $396,900 -10%
    2006-- $440,800 +31.1%
    2005-- $336,300 +2.2%
    2004-- $329,000 +41.4%
    2003-- $232,700 +12.6%
    2002-- $206,600 -0.2%
    2001-- $207,000

    Find assessor info on the county website

    Neighborhood: 20165

    Nearby schools

    GreatSchools rating
    Schools provided by the listing agent
    • Elementary: Horizon
    • Middle: River Bend
    • High: Potomac Falls
    • District: Loudoun County Public Schools

    Source: Bright MLS. This data may not be complete. We recommend contacting the local school district to confirm school assignments for this home.

    Get a cash offer in 3 minutes
    Find out how much your home could sell for in as little as 3 minutes with a no-obligation cash offer.
    Estimated market value
    $622,300
    Get a cash offer in 3 minutes
    Find out how much your home could sell for in as little as 3 minutes with a no-obligation cash offer.
    Estimated market value
    $622,300