Skip main navigation
Sold for $335,000
  • $335,000

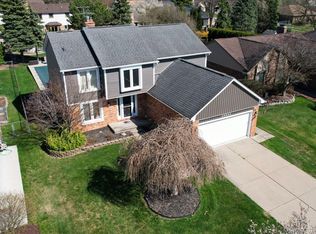
    46843 Foxtail Ct, Macomb, MI 48044

    3beds
    2,200sqft
    Single Family Residence
    Built in 1988
    8,276.4 Square Feet Lot
    $381,700 Zestimate®
    $152/sqft
    $2,874 Estimated rent

    Home value

    $381,700

    $363,000 - $401,000

    $2,874/mo

    Zestimate® history
    Loading
    Loading...

    Owner options

    List your home for rent

    $2,874/mo

    Rent Zestimate®

    Find your next renter with Zillow Rental Manager. Plus, with online applications, you can quickly screen prospective tenants – for free.

    Learn more

    $2,874/mo

    Rent Zestimate®

    Refinance and save

    $2,144/mo

    Est. payment

    Refinancing to a lower rate could help reduce your monthly payments and save thousands over the life of the loan.

    See today's rates

    $2,144/mo

    Est. payment

    Explore your selling options

    Work with a Zillow partner agent

    Leverage their expertise and Zillow's premium Showcase listings to get your home seen by more buyers.

    Get started

    List with your own agent

    Get your home in front of millions of buyers by listing it on Zillow.

    Learn how to do it

    Sell it yourself

    Take full control of how buyers see your home on Zillow by listing For Sale by Owner (FSBO).

    List your home

    What's special

    Large great roomGorgeous kitchenCathedral ceilingSilestone counter tops
    This fantastic brick ranch boasts 3 Beds and 3 Baths and gorgeous kitchen with craftmade cabinets, porcelain tile floor & silestone counter tops. Large great room with cathedral ceiling, fireplace & bose speakers. Basement has a full bathroom and a bonus bedroom.

    Zillow last checked:

    Listing updated:

    Listed by:

    Michelle Thom 586-405-5478,

    KW Platinum,

    Christina Nahorodny 586-489-0592,

    KW Platinum

    Bought with:

    Mario Alu, 6501422374

    EXP Realty Shelby Twp

    Source: MiRealSource,MLS#: 50133210MLS LogoOriginating MLS: MiRealSource

    Facts & features

    Interior

    Bedrooms & bathrooms
    • Bedrooms: 3
    • Bathrooms: 3
    • Full bathrooms: 3
    Primary bedroom
    • Level: First
    Bedroom 1
    • Features: Carpet
    • Level: Entry
    • Area: 216
    • Dimensions: 18 x 12
    Bedroom 2
    • Features: Carpet
    • Level: Entry
    • Area: 150
    • Dimensions: 15 x 10
    Bedroom 3
    • Features: Carpet
    • Level: Entry
    • Area: 110
    • Dimensions: 11 x 10
    Bathroom 1
    • Features: Ceramic
    • Level: Entry
    Bathroom 2
    • Features: Ceramic
    • Level: Entry
    Bathroom 3
    • Level: Basement
    Dining room
    • Features: Ceramic
    • Level: Entry
    Great room
    • Level: Entry
    • Area: 315
    • Dimensions: 21 x 15
    Kitchen
    • Features: Ceramic
    • Level: Entry
    • Area: 264
    • Dimensions: 24 x 11
    Heating
    • Forced Air, Natural Gas
    Cooling
    • Ceiling Fan(s), Central Air
    Appliances
    • Included: Dishwasher, Disposal, Dryer, Humidifier, Microwave, Range/Oven, Refrigerator, Washer, Gas Water Heater
    • Laundry: First Floor Laundry, Entry
    Features
    • Cathedral/Vaulted Ceiling, Sound System, Walk-In Closet(s)
    • Flooring: Ceramic Tile, Carpet
    • Windows: Window Treatments
    • Basement: Full,Partially Finished,Concrete
    • Number of fireplaces: 1
    • Fireplace features: Gas, Living Room
    Interior area
    • Total structure area: 3,400
    • Total interior livable area: 2,200 sqft
    • Finished area above ground: 1,700
    • Finished area below ground: 500

    Property

    Parking
    • Total spaces: 2
    • Parking features: Attached, Electric in Garage, Garage Door Opener, Direct Access
    • Attached garage spaces: 2
    Features
    • Levels: One
    • Stories: 1
    • Patio & porch: Deck
    • Exterior features: Garden
    • Fencing: Fenced
    • Frontage type: Road
    • Frontage length: 61
    Lot
    • Size: 8,276 sqft
    • Dimensions: 8276
    • Features: Subdivision
    Details
    • Parcel number: 200832126006
    • Zoning description: Residential
    • Special conditions: Private

    Construction

    Type & style
    • Home type: SingleFamily
    • Architectural style: Ranch
    • Property subtype: Single Family Residence
    Materials
    • Brick, Wood Siding
    • Foundation: Basement, Concrete Perimeter
    Condition
    • New construction: No
    • Year built: 1988

    Utilities & green energy

    • Sewer: Public Sanitary
    • Water: Public
    • Utilities for property: Cable/Internet Avail., Cable Available, Cable Connected, Electricity Available, Electricity Connected, Natural Gas Available, Natural Gas Connected, Phone Available, Sewer Available, Sewer Connected, Water Connected, Internet DSL Available, Internet Fiber Available

    Community & neighborhood

    Location
    • Region: Macomb
    • Subdivision: Fox Run Sub

    Other

    Other facts
    • Listing agreement: Exclusive Right To Sell
    • Listing terms: Cash,Conventional
    • Road surface type: Paved

    Price history

    DateEventPrice
    3/15/2024Sold$335,000+3.1%$152/sqft
    Source: MiRealSource #50133210 Report a problem
    2/14/2024Pending sale$325,000$148/sqft
    Source: MiRealSource #50133210 Report a problem
    2/9/2024Listed for sale$325,000+116.7%$148/sqft
    Source: MiRealSource #50133210 Report a problem
    8/4/2011Sold$150,000+3.4%$68/sqft
    Source: MiRealSource #31024705 Report a problem
    7/22/2011Pending sale$145,000$66/sqft
    Source: Keller Williams - Warren/Sterling Heights #31024705 Report a problem
    2/24/2011Listed for sale$145,000$66/sqft
    Source: MGM Sterling Group, Inc (dba Keller Williams Realty Central Market Center) #31024705 Report a problem
    12/27/2010Pending sale$145,000$66/sqft
    Source: MGM Sterling Group, Inc (dba Keller Williams Realty Central Market Center) #31024705 Report a problem
    12/24/2010Listed for sale$145,000$66/sqft
    Source: Keller Williams - Warren/Sterling Heights #31024705 Report a problem
    12/5/2010Pending sale$145,000$66/sqft
    Source: MGM Sterling Group, Inc (dba Keller Williams Realty Central Market Center) #31024705 Report a problem
    11/22/2010Price change$145,000-3.3%$66/sqft
    Source: MGM Sterling Group, Inc (dba Keller Williams Realty Central Market Center) #31024705 Report a problem
    10/22/2010Price change$150,000-6.3%$68/sqft
    Source: MGM Sterling Group, Inc (dba Keller Williams Realty Central Market Center) #31024705 Report a problem
    9/23/2010Listed for sale$160,000$73/sqft
    Source: KELLER WILLIAMS CNTRL MKT CENT #210109577 Report a problem

    Public tax history

    YearProperty taxesTax assessment
    2025$3,386 -27%$186,900 +5.9%
    2024$4,640 +5.1%$176,500 +7.2%
    2023$4,415 +3%$164,700 +15.3%
    2022$4,288 +0.6%$142,900 +6.7%
    2021$4,263 $133,900 +4.8%
    2020$4,263 +5.7%$127,800 +8.3%
    2019$4,032 +4.4%$118,000 +8%
    2018$3,863 +4.1%$109,300 +5.5%
    2017$3,712 $103,640 0%
    2016$3,712 $103,680 +5.4%
    2015$3,712 +683.3%$98,410 +22.8%
    2014$474 $80,160 +5.9%
    2011$474 $75,710 -23.3%
    2009-- $98,670 +33.2%
    2001$1,988 +3.4%$74,090 +3.2%
    2000$1,923 $71,800

    Find assessor info on the county website

    Neighborhood: 48044

    Nearby schools

    GreatSchools rating
    Schools provided by the listing agent
    • District: Chippewa Valley Schools

    Source: MiRealSource. This data may not be complete. We recommend contacting the local school district to confirm school assignments for this home.

    Get a cash offer in 3 minutes
    Find out how much your home could sell for in as little as 3 minutes with a no-obligation cash offer.
    Estimated market value
    $381,700
    Get a cash offer in 3 minutes
    Find out how much your home could sell for in as little as 3 minutes with a no-obligation cash offer.
    Estimated market value
    $381,700