This lovely center entrance Colonial has been lovingly maintained by the original family. Nestled on a parklike lot in a charming neighborhood of winding streets, it's generously sized rooms are flooded w/ natural light. On the first floor you will find hardwood floors in the dining rm and living rm w/ a raised hearth wood burning fireplace. Additional living space and room for everyone is found in the huge family room with brand new carpeting, raised hearth stone fireplace, cathedral ceilings and skylights. Updated in August with ceramic backsplash, new countertops, Pergo flooring and stainless appliances, the kitchen has a generously sized eating area and doors that lead to the private and peaceful backyard. Here you will find an expansive partially covered concrete and brick patio and an attached finished, heated storage shed that would also make a great outdoor bar, pool changing house or workshop. There are 3 generously sized bedrooms on the second floor, all with hardwood floors and great closet space - the primary bedroom with two closets and a bath. HWT, furnace, updated kitchen & half bath in '23, circuit breakers in '22, 5 yr old septic. Offers due 8/28 by 12PM
Closed
Tax assessed value
$330,000
4685 Boncrest Dr E, Williamsville, NY 14221
3beds
2,232sqft
Single Family Residence
Built in 1960
0.39 Acres Lot
$457,300 Zestimate®
$148/sqft
$3,665 Estimated rent
Home value
$457,300
$425,000 - $494,000
$3,665/mo
Zestimate® history
Owner options
List your home for rent
$3,665/mo
Rent Zestimate®
Find your next renter with Zillow Rental Manager. Plus, with online applications, you can quickly screen prospective tenants – for free.
$3,665/mo
Rent Zestimate®
Refinance and save
$2,287/mo
Est. payment
Refinancing to a lower rate could help reduce your monthly payments and save thousands over the life of the loan.
$2,287/mo
Est. payment
Explore your selling options
Work with a Zillow partner agent
Leverage their expertise and Zillow's premium Showcase listings to get your home seen by more buyers.
Get startedList with your own agent
Get your home in front of millions of buyers by listing it on Zillow.
Learn how to do itSell it yourself
Take full control of how buyers see your home on Zillow by listing For Sale by Owner (FSBO).
List your homeWhat's special
Raised hearth stone fireplaceHuge family roomBrand new carpetingBrick patioCathedral ceilingsHalf bathNew countertops
Zillow last checked:
Listing updated:
Listed by:
Cher L Kempf 716-868-6018,
Howard Hanna WNY Inc.
Bought with:
Joany Klopp Bund, 30BU0748444
Holiday Valley Realty Co, Inc
Source: NYSAMLSs,MLS#: B1492128 Originating MLS: Buffalo
Originating MLS: BuffaloFacts & features
Interior
Bedrooms & bathrooms
- Bedrooms: 3
- Bathrooms: 3
- Full bathrooms: 2
- 1/2 bathrooms: 1
- Main level bathrooms: 1
Bedroom 1
- Level: Second
- Dimensions: 17.00 x 14.00
Bedroom 2
- Level: Second
- Dimensions: 13.00 x 12.00
Bedroom 3
- Level: Second
- Dimensions: 13.00 x 11.00
Dining room
- Level: First
- Dimensions: 13.00 x 12.00
Family room
- Level: First
- Dimensions: 30.00 x 15.00
Kitchen
- Level: First
- Dimensions: 22.00 x 13.00
Living room
- Level: First
- Dimensions: 22.00 x 14.00
Heating
- Gas, Baseboard
Appliances
- Included: Built-In Range, Built-In Oven, Dryer, Dishwasher, Electric Oven, Electric Range, Gas Cooktop, Gas Water Heater, Refrigerator, Washer
- Laundry: In Basement
Features
- Cathedral Ceiling(s), Separate/Formal Dining Room, Eat-in Kitchen, Separate/Formal Living Room, Sliding Glass Door(s), Skylights, Natural Woodwork, Bath in Primary Bedroom
- Flooring: Carpet, Ceramic Tile, Hardwood, Laminate, Varies
- Doors: Sliding Doors
- Windows: Skylight(s)
- Basement: Crawl Space,Partial,Sump Pump
- Number of fireplaces: 2
Interior area
- Total structure area: 2,232
- Total interior livable area: 2,232 sqft
Property
Parking
- Total spaces: 2
- Parking features: Attached, Garage, Garage Door Opener
- Attached garage spaces: 2
Features
- Levels: Two
- Stories: 2
- Patio & porch: Open, Patio, Porch
- Exterior features: Blacktop Driveway, Patio
Lot
- Size: 0.39 Acres
- Dimensions: 100 x 169
- Features: Residential Lot
Details
- Parcel number: 1432000701200005004000
- Special conditions: Standard
Construction
Type & style
- Home type: SingleFamily
- Architectural style: Colonial,Two Story
- Property subtype: Single Family Residence
Materials
- Brick, Vinyl Siding, Copper Plumbing
- Foundation: Block
- Roof: Asphalt
Condition
- Resale
- Year built: 1960
Utilities & green energy
- Electric: Circuit Breakers
- Sewer: Septic Tank
- Water: Connected, Public
- Utilities for property: Cable Available, Water Connected
Community & HOA
Location
- Region: Williamsville
Financial & listing details
- Price per square foot: $148/sqft
- Tax assessed value: $288,000
- Annual tax amount: $5,747
- Date on market: 8/17/2023
- Cumulative days on market: 15 days
- Listing terms: Cash,Conventional,FHA,VA Loan
Price history
| Date | Event | Price |
|---|---|---|
| 10/27/2023 | Sold | $330,000-8.3%$148/sqft |
Source:  NYSAMLSs #B1492128 Report a problem NYSAMLSs #B1492128 Report a problem | ||
| 9/1/2023 | Pending sale | $360,000$161/sqft |
Source: NYSAMLSs #B1492128 Report a problem | ||
| 8/18/2023 | Listed for sale | $360,000-5.2%$161/sqft |
Source: NYSAMLSs #B1492128 Report a problem | ||
| 6/9/2023 | Listing removed | -- |
Source: HUNT ERA Real Estate Report a problem | ||
| 5/16/2023 | Pending sale | $379,900$170/sqft |
Source: NYSAMLSs #B1463908 Report a problem | ||
| 5/8/2023 | Price change | $379,900-5%$170/sqft |
Source: NYSAMLSs #B1463908 Report a problem | ||
| 4/25/2023 | Listed for sale | $399,900-1.5%$179/sqft |
Source: NYSAMLSs #B1463908 Report a problem | ||
| 3/18/2023 | Listing removed | -- |
Source: NYSAMLSs #B1443274 Report a problem | ||
| 2/23/2023 | Price change | $405,8990%$182/sqft |
Source: NYSAMLSs #B1443274 Report a problem | ||
| 1/18/2023 | Listed for sale | $405,900+2.8%$182/sqft |
Source: NYSAMLSs #B1443274 Report a problem | ||
| 1/3/2023 | Listing removed | -- |
Source: NYSAMLSs #B1443274 Report a problem | ||
| 11/8/2022 | Listed for sale | $395,000-6%$177/sqft |
Source: NYSAMLSs #B1443274 Report a problem | ||
| 11/8/2022 | Listing removed | -- |
Source: NYSAMLSs #B1437328 Report a problem | ||
| 10/5/2022 | Listed for sale | $420,000$188/sqft |
Source: NYSAMLSs #B1437328 Report a problem | ||
Public tax history
| Year | Property taxes | Tax assessment |
|---|---|---|
| 2025 | -- | $330,000 |
| 2024 | -- | $330,000 +14.6% |
| 2023 | -- | $288,000 |
| 2022 | -- | $288,000 |
| 2021 | -- | $288,000 +12.9% |
| 2020 | -- | $255,000 |
| 2019 | -- | $255,000 |
| 2018 | -- | $255,000 +5.4% |
| 2017 | $5,061 +153.7% | $242,000 |
| 2016 | $1,995 | $242,000 |
| 2015 | -- | $242,000 +10% |
| 2014 | -- | $220,000 |
| 2013 | -- | $220,000 |
| 2012 | -- | $220,000 |
| 2011 | -- | $220,000 +2.3% |
| 2010 | -- | $215,000 |
| 2009 | -- | $215,000 +3.9% |
| 2008 | -- | $207,000 |
| 2007 | -- | $207,000 +9.5% |
| 2006 | -- | $189,000 |
| 2005 | -- | $189,000 +14.5% |
| 2004 | -- | $165,000 |
| 2003 | -- | $165,000 +14.9% |
| 2002 | -- | $143,600 |
| 2001 | -- | $143,600 |
| 2000 | -- | $143,600 |
Find assessor info on the county website
Neighborhood: Harris Hill
Nearby homes
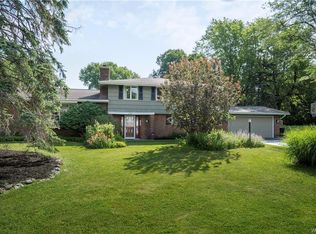
- $544,1004 bd3 ba2.6k sqft4695 Boncrest Dr E, Williamsville, NY 14221Off Market
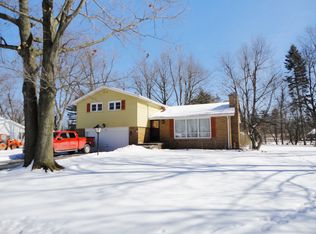
- $382,0003 bd1 ba1.7k sqft4675 Boncrest Dr E, Williamsville, NY 14221Off Market
- $555,1004 bd2 ba3.1k sqft4706 Boncrest Dr E, Williamsville, NY 14221Off Market
- $368,7003 bd1 ba2.3k sqft4705 Boncrest Dr E, Williamsville, NY 14221Off Market
- $440,0004 bd3 ba2.2k sqft4680 Boncrest Dr E, Williamsville, NY 14221Sold
- $316,3004 bd1 ba1.3k sqft4636 W Overlook Dr, Williamsville, NY 14221Off Market
- $453,9003 bd2 ba2.3k sqft4665 Boncrest Dr E, Williamsville, NY 14221Off Market
- $218,2003 bd1 ba1k sqft4670 Overlook Dr, Williamsville, NY 14221Off Market
Nearby schools
GreatSchools rating
- 6/10Sheridan Hill Elementary SchoolGrades: K-5Distance: 0.3 mi
- 7/10Clarence Middle SchoolGrades: 6-8Distance: 3 mi
- 10/10Clarence Senior High SchoolGrades: 9-12Distance: 1.8 mi
Schools provided by the listing agent
- Elementary: Sheridan Hill Elementary
- Middle: Clarence Middle
- High: Clarence Senior High
- District: Clarence
Source: NYSAMLSs. This data may not be complete. We recommend contacting the local school district to confirm school assignments for this home.
Sell for more on Zillow
Get a Zillow Showcase℠ listing at no additional cost and you could sell for .
$457,300
2% more
+$9,146
With Zillow Showcase(estimated)
$466,446
- New York
- Erie County
- Williamsville
- 14221
- Harris Hill
- 4685 Boncrest Dr E
Nearby cities
Nearby neighborhoods
Nearby zip codes
Other Williamsville Topics
