This beautifully updated two-story residence offers versatility and potential, featuring two independent units with shared electric and water meters. The first-floor unit is currently operating as an Airbnb, generating $75 per day (unfurnished) and booked through January 31, 2025. Each unit is equipped with its own HVAC system, both replaced in 2024, alongside contemporary appliances. The property sits on nearly an acre of land, including a spacious workshop with the potential to be converted into a garage.
The home is ideal as a single-family residence with a mother-in-law suite or as a duplex for additional income. The first floor boasts a spacious covered patio with two entrances, while the second floor, mirroring the first, features a private balcony entrance. A second water meter is available on the property, offering the flexibility to connect to the main house, a future accessory unit, or a mobile home.
Information provided is deemed reliable but not guaranteed; buyers and their agents should independently verify all details. Please note that the seller does not have an existing survey.
Sold
Price Unknown
4685 Boot Hill Dr #1A, Weatherford, TX 76087
6beds
2,064sqft
Single Family Residence
Built in 1985
0.94 Acres Lot
$292,800 Zestimate®
$--/sqft
$2,491 Estimated rent
Home value
$292,800
$266,000 - $319,000
$2,491/mo
Zestimate® history
Owner options
List your home for rent
$2,491/mo
Rent Zestimate®
Find your next renter with Zillow Rental Manager. Plus, with online applications, you can quickly screen prospective tenants – for free.
$2,491/mo
Rent Zestimate®
Refinance and save
$100/mo
Est. payment
Refinancing to a lower rate could help reduce your monthly payments and save thousands over the life of the loan.
$100/mo
Est. payment
Explore your selling options
Work with a Zillow partner agent
Leverage their expertise and Zillow's premium Showcase listings to get your home seen by more buyers.
Get startedList with your own agent
Get your home in front of millions of buyers by listing it on Zillow.
Learn how to do itSell it yourself
Take full control of how buyers see your home on Zillow by listing For Sale by Owner (FSBO).
List your homeWhat's special
Zillow last checked:
Listing updated:
Listed by:
Lou Quiles 0724442 817-731-8667,
CENTURY 21 Judge Fite Co. 817-731-8667
Bought with:
Felix Alonzo
Charitable Realty
Source: NTREIS,MLS#: 20734988
Facts & features
Interior
Bedrooms & bathrooms
- Bedrooms: 6
- Bathrooms: 2
- Full bathrooms: 2
Primary bedroom
- Features: Ceiling Fan(s), Walk-In Closet(s)
- Level: First
- Dimensions: 11 x 11
Primary bedroom
- Level: Second
- Dimensions: 11 x 11
Bedroom
- Features: Ceiling Fan(s)
- Level: First
- Dimensions: 11 x 11
Bedroom
- Features: Ceiling Fan(s)
- Level: First
- Dimensions: 8 x 10
Bedroom
- Level: Second
- Dimensions: 11 x 11
Bedroom
- Level: Second
- Dimensions: 8 x 10
Dining room
- Level: First
- Dimensions: 9 x 11
Dining room
- Level: Second
- Dimensions: 9 x 11
Other
- Features: Built-in Features
- Level: First
- Dimensions: 7 x 4
Other
- Features: Built-in Features
- Level: Second
- Dimensions: 4 x 4
Kitchen
- Features: Built-in Features, Solid Surface Counters
- Level: First
- Dimensions: 10 x 11
Kitchen
- Features: Built-in Features
- Level: Second
- Dimensions: 10 x 11
Laundry
- Features: Closet
- Level: First
- Dimensions: 2 x 7
Laundry
- Level: Second
- Dimensions: 2 x 7
Living room
- Features: Ceiling Fan(s)
- Level: First
- Dimensions: 11 x 15
Living room
- Features: Ceiling Fan(s)
- Level: Second
- Dimensions: 11 x 15
Heating
- Central, Electric
Cooling
- Central Air, Ceiling Fan(s), Electric
Appliances
- Included: Dishwasher, Electric Range, Microwave, Refrigerator
- Laundry: Washer Hookup, Electric Dryer Hookup
Features
- Multiple Master Suites, Walk-In Closet(s)
- Flooring: Ceramic Tile, Luxury Vinyl Plank
- Has basement: No
- Has fireplace: No
Interior area
- Total interior livable area: 2,064 sqft
Property
Parking
- Parking features: Driveway, Off Street
- Has uncovered spaces: Yes
Features
- Levels: Two
- Stories: 2
- Patio & porch: Balcony, Covered
- Exterior features: Balcony
- Pool features: None
- Fencing: Chain Link
Lot
- Size: 0.94 Acres
- Features: Corner Lot
- Residential vegetation: Partially Wooded
Details
- Additional structures: Workshop
- Parcel number: R000031902
Construction
Type & style
- Home type: SingleFamily
- Architectural style: Traditional,Detached
- Property subtype: Single Family Residence
- Attached to another structure: Yes
Materials
- Foundation: Slab
- Roof: Shingle
Condition
- Year built: 1985
Utilities & green energy
- Sewer: Septic Tank
- Water: Community/Coop
- Utilities for property: Electricity Available, Septic Available, Water Available
Community & HOA
Community
- Subdivision: Western Lake Estates B
HOA
- Has HOA: Yes
- Services included: Association Management
- HOA fee: $100 annually
- HOA name: Western Lake Estates HOA
- HOA phone: 817-599-3206
Location
- Region: Weatherford
Financial & listing details
- Annual tax amount: $4,275
- Date on market: 9/25/2024
- Cumulative days on market: 145 days
- Listing terms: Cash,Conventional,FHA,VA Loan
- Electric utility on property: Yes
Price history
| Date | Event | Price |
|---|---|---|
| 4/15/2026 | Listing removed | $2,700$1/sqft |
Source: Zillow Rentals Report a problem | ||
| 12/31/2025 | Price change | $2,700+42.1%$1/sqft |
Source: Zillow Rentals Report a problem | ||
| 12/25/2025 | Price change | $1,900-13.6%$1/sqft |
Source: Zillow Rentals Report a problem | ||
| 12/16/2025 | Price change | $2,200-32.3%$1/sqft |
Source: Zillow Rentals Report a problem | ||
| 11/10/2025 | Listed for rent | $3,250$2/sqft |
Source: Zillow Rentals Report a problem | ||
| 4/15/2025 | Sold | -- |
Source: NTREIS #20734988 Report a problem | ||
| 3/16/2025 | Pending sale | $295,000+3.5%$143/sqft |
Source: NTREIS #20734988 Report a problem | ||
| 2/27/2025 | Contingent | $285,000$138/sqft |
Source: NTREIS #20734988 Report a problem | ||
| 2/17/2025 | Price change | $285,000-21.9%$138/sqft |
Source: NTREIS #20734988 Report a problem | ||
| 1/27/2025 | Price change | $365,000+21.7%$177/sqft |
Source: NTREIS #20734988 Report a problem | ||
| 1/8/2025 | Price change | $299,999-8.8%$145/sqft |
Source: NTREIS #20734988 Report a problem | ||
| 11/18/2024 | Price change | $329,000-5.7%$159/sqft |
Source: NTREIS #20734988 Report a problem | ||
| 10/13/2024 | Price change | $349,000-4.4%$169/sqft |
Source: NTREIS #20734988 Report a problem | ||
| 9/30/2024 | Listed for sale | $365,000$177/sqft |
Source: NTREIS #20734988 Report a problem | ||
Public tax history
Tax history is unavailable.
Neighborhood: Western Lake
Nearby homes
- $335,800-- bd-- ba2k sqft4685 Boot Hill Dr, Weatherford, TX 76087Off Market
- $--6 bd2 ba2k sqft4685 Boot Hill Dr #1A-1B, Weatherford, TX 76087Sold

- $--3 bd1 ba1k sqft4685 Boot Hill Dr #A, Weatherford, TX 76087Off Market
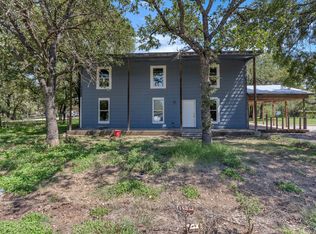
- $--3 bd1 ba1k sqft4685 Boot Hill Dr #B, Weatherford, TX 76087Off Market
- $100,600-- bd-- ba600 sqft318 Mesa Trl, Weatherford, TX 76087Off Market
- $220,800-- bd-- ba1.2k sqft4657 Boot Hill Dr, Weatherford, TX 76087Off Market
- $111,300-- bd-- ba720 sqft342 Mesa Trl, Weatherford, TX 76087Off Market
- $111,600-- bd-- ba720 sqft306 Mesa Trl, Weatherford, TX 76087Off Market
Nearby schools
GreatSchools rating
- 7/10Curtis Elementary SchoolGrades: PK-5Distance: 7.8 mi
- 6/10Hall Middle SchoolGrades: 6-8Distance: 7.9 mi
- 5/10Weatherford High SchoolGrades: 9-12Distance: 6.3 mi
Schools provided by the listing agent
- Elementary: Curtis
- Middle: Hall
- High: Weatherford
- District: Weatherford ISD
Source: NTREIS. This data may not be complete. We recommend contacting the local school district to confirm school assignments for this home.
Get a cash offer in 3 minutes
Find out how much your home could sell for in as little as 3 minutes with a no-obligation cash offer.
Estimated market value
$292,800
Get a cash offer in 3 minutes
Find out how much your home could sell for in as little as 3 minutes with a no-obligation cash offer.
Estimated market value
$292,800
- Texas
- Parker County
- Weatherford
- 76087
- Western Lake
- 4685 Boot Hill Dr Unit 1A
Nearby cities
Nearby neighborhoods
Nearby zip codes
Other Weatherford Topics
