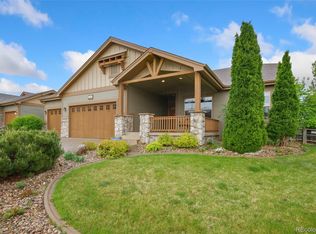
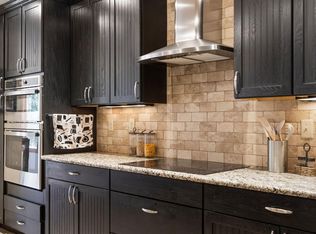
Step into this beautifully designed ranch-style home featuring an open floor plan that perfectly blends comfort and functionality. Rich wood flooring, a stunning stone fireplace, and soaring vaulted ceilings create a warm Colorado-inspired atmosphere, making the spacious living areas feel both inviting and cozy. The expansive kitchen is designed for everyday living and entertaining, offering abundant cabinet storage, generous counter space, and an open layout that flows seamlessly into the main living area. The finished basement provides the perfect gathering space with a full wet bar and plenty of room for entertaining family and friends, hosting game nights, or creating the ultimate recreation area. Outside, unwind on the spacious back patio while enjoying breathtaking Colorado sunsets and the peaceful setting. The property backs directly to scenic walking trails, providing added privacy and easy access to the outdoors. The neighborhood HOA enhances the community with several picturesque ponds and water features, creating a tranquil environment for residents to enjoy. Conveniently located with quick access to I-25 and just minutes from downtown Fort Collins, this home offers the ideal combination of natural beauty, neighborhood amenities, and everyday convenience.
Pending
$725,000
4685 Brumby Ln, Fort Collins, CO 80524
5beds
4,022sqft
Single Family Residence
Built in 2007
7,831 Square Feet Lot
$724,400 Zestimate®
$180/sqft
$67/mo HOA
What's special
- 36 days
- 271
- 6
Likely to sell faster than
Zillow last checked:
Listing updated:
Listed by:
Geoff Frahm 970-290-5510,
Group Centerra
Source: IRES as distributed by MLS GRID,MLS#: 1065711
Facts & features
Interior
Bedrooms & bathrooms
- Bedrooms: 5
- Bathrooms: 3
- Full bathrooms: 2
- 3/4 bathrooms: 1
- Main level bathrooms: 2
Primary bedroom
- Description: Carpet
- Features: 5 Piece Primary Bath
- Level: Main
- Area: 357 Square Feet
- Dimensions: 21 x 17
Bedroom 2
- Description: Carpet
- Level: Main
- Area: 180 Square Feet
- Dimensions: 15 x 12
Bedroom 3
- Description: Carpet
- Level: Main
- Area: 130 Square Feet
- Dimensions: 10 x 13
Bedroom 4
- Description: Carpet
- Level: Basement
- Area: 180 Square Feet
- Dimensions: 12 x 15
Bedroom 5
- Description: Carpet
- Level: Basement
- Area: 144 Square Feet
- Dimensions: 12 x 12
Dining room
- Description: Wood
- Level: Main
- Area: 180 Square Feet
- Dimensions: 15 x 12
Family room
- Description: Luxury Vinyl
- Level: Basement
- Area: 180 Square Feet
- Dimensions: 15 x 12
Kitchen
- Description: Wood
- Level: Main
- Area: 462 Square Feet
- Dimensions: 22 x 21
Laundry
- Description: Tile
- Level: Main
- Area: 40 Square Feet
- Dimensions: 8 x 5
Living room
- Description: Wood
- Level: Main
- Area: 294 Square Feet
- Dimensions: 14 x 21
Recreation room
- Description: Carpet
- Level: Basement
- Area: 609 Square Feet
- Dimensions: 21 x 29
Study
- Description: Carpet
- Level: Basement
- Area: 168 Square Feet
- Dimensions: 14 x 12
Heating
- Forced Air, 2 or more Heat Sources
Cooling
- Central Air
Appliances
- Included: Electric Range, Dishwasher, Refrigerator, Bar Fridge, Washer, Dryer, Microwave, Trash Compactor, Disposal
- Laundry: Washer/Dryer Hookup
Features
- Eat-in Kitchen, Separate Dining Room, Cathedral Ceiling(s), Open Floorplan, Pantry, Walk-In Closet(s)
- Flooring: Wood
- Basement: Full,Partially Finished,Built-In Radon
- Has fireplace: Yes
- Fireplace features: Insert, Living Room
Interior area
- Total structure area: 2,028
- Total interior livable area: 4,022 sqft
- Finished area above ground: 2,028
Property
Parking
- Total spaces: 3
- Parking features: Attached
- Attached garage spaces: 3
- Details: Attached
Accessibility
- Accessibility features: Level Lot, Low Carpet, Main Floor Bath, Accessible Bedroom, Main Level Laundry
Features
- Levels: One
- Stories: 1
- Patio & porch: Patio
- Exterior features: Sprinkler System
- Fencing: Fenced,Wood
- Has view: Yes
- View description: Hills
Lot
- Size: 7,831 Square Feet
- Features: Evergreen Trees, Deciduous Trees, Level, Abuts Public Open Space, Paved, Curbs, Gutters, Sidewalks, Street Light, Fire Hydrant within 500 Feet
Details
- Parcel number: R1618064
- Zoning: R1
- Special conditions: Private Owner
Construction
Type & style
- Home type: SingleFamily
- Architectural style: Legal Conforming
- Property subtype: Single Family Residence
Materials
- Frame, Composition
- Roof: Composition
Condition
- New construction: No
- Year built: 2007
Utilities & green energy
- Electric: PVREA
- Gas: Xcel
- Sewer: Public Sewer
- Water: District
- Utilities for property: Natural Gas Available, Electricity Available, Cable Available, Satellite Avail, High Speed Avail
Community & HOA
Community
- Features: Park, Trail(s)
- Security: Fire Alarm
- Subdivision: Clydesdale Park
HOA
- Has HOA: Yes
- Services included: Common Amenities
- HOA fee: $800 annually
- HOA name: Clydesdale Park HOA
- HOA phone: 970-204-7788
Location
- Region: Fort Collins
Financial & listing details
- Price per square foot: $180/sqft
- Tax assessed value: $712,000
- Annual tax amount: $4,435
- Date on market: 8/4/2026
- Listing terms: Cash,Conventional,FHA,VA Loan
- Exclusions: Sellers' Personal Property
- Electric utility on property: Yes
- Road surface type: Asphalt
Estimated market value
$724,400
$688,000 - $761,000
$3,674/mo
Price history
| Date | Event | Price |
|---|---|---|
| 8/7/2026 | Pending sale | $725,000$180/sqft |
Source:  IRES as distributed by MLS GRID #1065711 Report a problem IRES as distributed by MLS GRID #1065711 Report a problem | ||
| 8/4/2026 | Listed for sale | $725,000+50.7%$180/sqft |
Source: IRES as distributed by MLS GRID #1065711 Report a problem | ||
| 5/27/2017 | Listing removed | $2,200$1/sqft |
Source: Stegner Property Management, LLC Report a problem | ||
| 5/16/2017 | Listed for rent | $2,200$1/sqft |
Source: Stegner Property Management, LLC Report a problem | ||
| 5/10/2017 | Sold | $481,000-0.8%$120/sqft |
Source: IRES as distributed by MLS GRID #815665 Report a problem | ||
| 4/3/2017 | Listed for sale | $485,000+31.1%$121/sqft |
Source: MDB Realty #815665 Report a problem | ||
| 5/31/2006 | Sold | $370,000+8.5%$92/sqft |
Source: Public Record Report a problem | ||
| 6/21/2004 | Sold | $341,060$85/sqft |
Source: Public Record Report a problem | ||
Public tax history
| Year | Property taxes | Tax assessment |
|---|---|---|
| 2025 | $4,435 -1.8% | $44,501 -12.3% |
| 2024 | $4,516 +24.2% | $50,746 -1% |
| 2023 | $3,635 -1% | $51,238 +33.1% |
| 2022 | $3,673 +14.4% | $38,496 -2.8% |
| 2021 | $3,212 -0.4% | $39,604 +15.4% |
| 2020 | $3,226 +7.1% | $34,327 -0.7% |
| 2019 | $3,011 | $34,567 +4.6% |
| 2018 | $3,011 | $33,034 |
| 2017 | $3,011 +28.3% | $33,034 +9.9% |
| 2016 | $2,346 -13.9% | $30,057 +0% |
| 2015 | $2,724 +7.7% | $30,050 +9.4% |
| 2014 | $2,529 | $27,480 |
| 2013 | -- | $27,480 +3.9% |
| 2012 | -- | $26,450 |
| 2011 | -- | $26,450 -6.1% |
| 2010 | -- | $28,160 |
| 2009 | -- | $28,160 +0.6% |
| 2008 | -- | $27,990 |
| 2007 | -- | $27,990 +7.7% |
| 2006 | -- | $25,990 |
| 2005 | -- | $25,990 +6% |
| 2004 | -- | $24,520 |
Find assessor info on the county website
Monthly payment
Est. payment
Payment breakdown
Explore the cost of this home by adjusting the details. Changes won't be saved.Climate risks
Neighborhood: Timnath Reservoir
Nearby schools
Schools provided by the listing agent
- Elementary: Timnath
- Middle: Preston
- High: Fossil Ridge
Source: IRES as distributed by MLS GRID. This data may not be complete. We recommend contacting the local school district to confirm school assignments for this home.
Similar homes
- $678,0005 bd3 ba3.3k sqft4812 Ruidosa Dr, Fort Collins, CO 80524For Sale

 MLS ID #1064922, Lane Everitt, Group Harmony. IRES as distributed by MLS GRID
 - $685,0003 bd3 ba2.7k sqft1602 Catamaran Ct, Fort Collins, CO 80524For Sale
 MLS ID #1067295, Madelyn Backhaus, RE/MAX Alliance-FTC South. IRES as distributed by MLS GRID
 - $750,0004 bd3 ba3.5k sqft1313 Silk Oak Dr, Fort Collins, CO 80525For Sale
 MLS ID #1061883, Laura Jo Washle Bhimani, Group Mulberry. IRES as distributed by MLS GRID
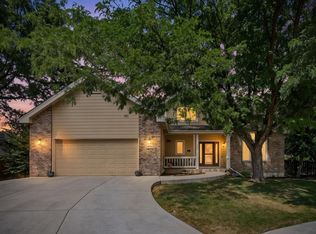
 - $799,9006 bd4 ba3.8k sqft5012 Switchgrass Ct, Fort Collins, CO 80525For Sale
 MLS ID #1065248, Travis Annameier, C3 Real Estate Solutions, LLC. IRES as distributed by MLS GRID
 - $799,9005 bd4 ba3.7k sqft1031 Battsford Cir, Fort Collins, CO 80525For SaleMLS ID #1065721, Patricia Phillips, Group Mulberry. IRES as distributed by MLS GRID
- $695,0004 bd3 ba3.4k sqft6354 Buchanan St, Fort Collins, CO 80525For SaleMLS ID #1064294, Rick Hausman, Roots Real Estate. IRES as distributed by MLS GRID
- $780,0004 bd4 ba3.4k sqft5102 Madison Creek Dr, Fort Collins, CO 80528For SaleMLS ID #1066514, Diana Luthi, Group Centerra. IRES as distributed by MLS GRID
- $675,0005 bd4 ba2.7k sqft660 Parliament Ct, Fort Collins, CO 80525For SaleMLS ID #1065431, Leslie Henckel, RE/MAX Alliance-FTC South. IRES as distributed by MLS GRID
- $725,0004 bd3 ba3.6k sqft2143 Cape Hatteras Dr, Windsor, CO 80550For SaleMLS ID #1067576, Sage Oglesby, RE/MAX Alliance-Windsor. IRES as distributed by MLS GRID
- $600,0004 bd4 ba2.9k sqft3801 Kentford Rd, Fort Collins, CO 80525For SaleMLS ID #1065885, Denise Schissel, Group Mulberry. IRES as distributed by MLS GRID
- $659,0004 bd4 ba2.8k sqft1506 Front Nine Dr, Fort Collins, CO 80525For SaleMLS ID #1067353, Josh Landers, RE/MAX Nexus. IRES as distributed by MLS GRID
- $750,0004 bd2 ba3.1k sqft50 Cedar Brook Ln, Loveland, CO 80537For SaleMLS ID #1062299, Paul Schnaitter, Group Centerra. IRES as distributed by MLS GRID
- $719,0004 bd4 ba4.1k sqft757 Pioneer Pl, Windsor, CO 80550For SaleMLS ID #1059931, Brent Duggar, Group Harmony. IRES as distributed by MLS GRID
- $789,9004 bd4 ba4.1k sqft8355 Louden Cir, Fort Collins, CO 80528For SaleMLS ID #1059870, Richard Payne Jr, Property Partners. IRES as distributed by MLS GRID
- $769,0006 bd4 ba3.3k sqft7945 Allott Ave, Fort Collins, CO 80525For SaleMLS ID #1057186, Carolyn McDonald, RE/MAX Alliance-Loveland. IRES as distributed by MLS GRID
- $749,0005 bd4 ba3.9k sqft190 Kitty Hawk Ct, Windsor, CO 80550For SaleMLS ID #1063045, Naomi Rutkey, eXp Realty - Northern CO. IRES as distributed by MLS GRID
- $730,0004 bd4 ba3.3k sqft6201 W 13th St Rd, Greeley, CO 80634For SaleMLS ID #1068089, Chuck Rehmer, Pro Realty Inc. IRES as distributed by MLS GRID
- $589,5003 bd3 ba3k sqft4051 Kingsley Ct, Fort Collins, CO 80525For SaleMLS ID #1060148, Paul Schnaitter, Group Centerra. IRES as distributed by MLS GRID
- $725,0004 bd4 ba4k sqft3294 Ballentine Blvd, Johnstown, CO 80534For SaleMLS ID #1066604, Lorri DeLaney, Coldwell Banker Realty-N Metro. IRES as distributed by MLS GRID
- $789,0005 bd4 ba3.4k sqft7208 Trout Ct, Fort Collins, CO 80526For SaleMLS ID #1063184, Hayley Sell, Group Harmony. IRES as distributed by MLS GRID
