Skip main navigation
Off market
  • $1,309,900

    4685 Cambridge Approach Cir, Roswell, GA 30075

    5beds
    5,087sqft
    SingleFamily
    Built in 2010
    0.45 Acres Lot
    $1,309,900 Zestimate®
    $257/sqft
    $5,625 Estimated rent

    Home value

    $1,309,900

    $1.21M - $1.44M

    $5,625/mo

    Zestimate® history
    Loading
    Loading...

    Owner options

    List your home for rent

    $5,625/mo

    Rent Zestimate®

    Find your next renter with Zillow Rental Manager. Plus, with online applications, you can quickly screen prospective tenants – for free.

    Learn more

    $5,625/mo

    Rent Zestimate®

    Refinance and save

    $6,467/mo

    Est. payment

    Refinancing to a lower rate could help reduce your monthly payments and save thousands over the life of the loan.

    See today's rates

    $6,467/mo

    Est. payment

    Explore your selling options

    Work with a Zillow partner agent

    Leverage their expertise and Zillow's premium Showcase listings to get your home seen by more buyers.

    Get started

    List with your own agent

    Get your home in front of millions of buyers by listing it on Zillow.

    Learn how to do it

    Sell it yourself

    Take full control of how buyers see your home on Zillow by listing For Sale by Owner (FSBO).

    List your home

    What's special

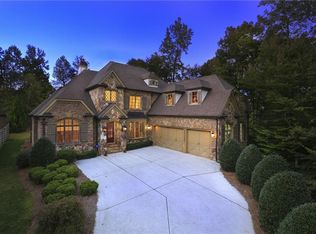
    Better than new highly upgraded 4 sided brick and stone home with unbelievable trim and molding throughout (mantel molding, wood beamed ceilings, trey ceilings, coffered ceilings, 12 inch baseboards, 8 foot doors & more!) So many upgraded features - you could not build this home for this price!! Cobb County schools and taxes with a Roswell address; Library/study has vaulted and wood beamed ceiling with paneled wainscoting and built-in bookshelf; Banquet sized formal dining rm; Large liv rm has "furniture style" built-ins on each side of marble fireplace. featuring trim to the ceiling & extensive trim & moldings + custom coffered ceiling; Rare 2 bdrms on main lev to incl huge master suite w/15' coffered ceiling & dbl crown molding, sitting rm w/marble fplc. featuring trim to the ceiling, plantation shutters & French doors to outside covered deck + fabulous bath & huge custom walk-in closet. 2nd bdrm on main lev has full bath w/tiled shower & frameless shower door. Kit features abundance of cabinets, wlk-in "hidden"pantry w/seeded glass cabinets on each side, Kitchen-Aid Stainless Steel appl includes dbl ovens, gas cooktop, blt-in fridge, & a huge island that opens to the fam & breakfast rms. Fam rm has a vaulted & wood beamed ceiling & large transom windows w/trim detail & opens to the breakfast area w/French doors to outside covered deck overlooking private backyard! 3 bedrooms upstairs each w/trey ceilings & in-suite private bathrooms. Upstairs also has a huge bonus rm & an unfin space above the 3 car gar. Huge unfin basement has plumbing for additional bath.

    This property is off market, which means it's not currently listed for sale or rent on Zillow. This may be different from what's available on other websites or public sources.

    Facts & features

    Interior

    Bedrooms & bathrooms
    • Bedrooms: 5
    • Bathrooms: 6
    • Full bathrooms: 5
    • 1/2 bathrooms: 1
    • Main level bathrooms: 3
    • Main level bedrooms: 2
    Heating
    • Forced air, Gas
    Cooling
    • Central
    Appliances
    • Included: Dishwasher, Garbage disposal, Microwave, Range / Oven, Refrigerator
    • Laundry: Laundry Room, See Remarks
    Features
    • Walk-In Closet(s), Separate Shower, Bookcases, Foyer - 2 Story, Entrance Foyer, Hardwood Floors, Tile Bath, Tile Floors, Whirlpool Bath, Carpet, Tray Ceiling(s), Exposed Beams, Pulldown Attic Stairs
    • Flooring: Tile, Hardwood
    • Basement: Full, Walk-Out Access, Daylight, Walk-Up Access, Bath Stubbed
    • Attic: Pull Down Stairs
    • Has fireplace: Yes
    • Fireplace features: Family Room, Gas Starter, Factory Built
    Interior area
    • Structure area source: Other (See Remarks)
    • Total interior livable area: 5,087 sqft

    Property

    Parking
    • Parking features: Garage - Attached
    • Details: Attached, Kitchen Level Entry, Auto Garage Door
    Features
    • Patio & porch: Deck/Patio, Porch
    • Exterior features: Stone, Brick
    • Spa features: Bath
    Lot
    • Size: 0.45 Acres
    • Features: Level, Cul-de-Sac, Wooded
    Details
    • Additional structures: Garage(s)
    • Special conditions: Agent Owned

    Construction

    Type & style
    • Home type: SingleFamily
    • Architectural style: Traditional
    Materials
    • Roof: Composition
    Condition
    • Year built: 2010

    Utilities & green energy

    • Sewer: Sewer Connected
    • Water: Public Water
    Green energy
    • Energy efficient items: Water Heater-gas

    Community & neighborhood

    Security
    • Security features: Alarm - Smoke/Fire
    Location
    • Region: Roswell

    HOA & financial

    HOA
    • Has HOA: Yes
    • HOA fee: $100 monthly
    • Amenities included: Neighborhood Association, Sidewalks, Street Lights, Underground Utilities
    • Services included: Other (See Remarks), Reserve Fund

    Other

    Other facts
    • Flooring: Tile, Hardwood
    • Heating: Forced Air, Natural Gas, Zoned
    • Appliances: Dishwasher, Range/Oven, Refrigerator, Disposal, Water Softener, Double Oven, Central Vacuum, Gas Water Heater, Microwave - Built In, Stainless Steel Appliance(s)
    • FireplaceYN: true
    • GarageYN: true
    • PatioAndPorchFeatures: Deck/Patio, Porch
    • HeatingYN: true
    • CoolingYN: true
    • Basement: Full, Walk-Out Access, Daylight, Walk-Up Access, Bath Stubbed
    • FireplacesTotal: 3
    • ConstructionMaterials: Stone, Brick 4 Sided
    • Roof: Composition
    • FireplaceFeatures: Family Room, Gas Starter, Factory Built
    • LotFeatures: Level, Cul-de-Sac, Wooded
    • ArchitecturalStyle: Traditional
    • ExteriorFeatures: Sprinkler System, Porch, Deck/Patio
    • MainLevelBathrooms: 3
    • ParkingFeatures: Attached, Garage, Kitchen Level, Side/Rear Entrance, Auto Garage Door
    • OtherParking: Attached, Kitchen Level Entry, Auto Garage Door
    • CommunityFeatures: Sidewalks, Street Lights
    • InteriorFeatures: Walk-In Closet(s), Separate Shower, Bookcases, Foyer - 2 Story, Entrance Foyer, Hardwood Floors, Tile Bath, Tile Floors, Whirlpool Bath, Carpet, Tray Ceiling(s), Exposed Beams, Pulldown Attic Stairs
    • LaundryFeatures: Laundry Room, See Remarks
    • OtherStructures: Garage(s)
    • StructureType: House
    • Cooling: Zoned
    • Attic: Pull Down Stairs
    • BuildingAreaSource: Other (See Remarks)
    • LivingAreaSource: Other (See Remarks)
    • Sewer: Sewer Connected
    • AssociationAmenities: Neighborhood Association, Sidewalks, Street Lights, Underground Utilities
    • FarmLandAreaSource: Public Record
    • GreenEnergyEfficient: Water Heater-gas
    • LotDimensionsSource: Public Records
    • SecurityFeatures: Alarm - Smoke/Fire
    • SpaFeatures: Bath
    • WaterSource: Public Water
    • AssociationFeeIncludes: Other (See Remarks), Reserve Fund
    • MainLevelBedrooms: 2
    • SpecialListingConditions: Agent Owned
    • BeastPropertySubType: Single Family Detached
    • MlsStatus: Active

    Price history

    DateEventPrice
    3/4/2020Listing removed$874,900$172/sqft
    Source: Berkshire Hathaway HomeServices Georgia Properties #8665554 Report a problem
    2/20/2020Listed for sale$874,900$172/sqft
    Source: Berkshire Hathaway HomeServices Georgia Properties - Buckhead Office #8665554 Report a problem
    2/10/2020Pending sale$874,900$172/sqft
    Source: Berkshire Hathaway HomeServices Georgia Properties - Buckhead Office #8665554 Report a problem
    12/27/2019Price change$874,900-2.8%$172/sqft
    Source: Berkshire Hathaway HomeServices Georgia Properties #8665554 Report a problem
    9/26/2019Listed for sale$900,000+55.2%$177/sqft
    Source: Berkshire Hathaway HomeServices Georgia Properties #8665554 Report a problem
    2/23/2012Sold$580,000-34.8%$114/sqft
    Source: Agent Provided Report a problem
    7/14/2010Listing removed$889,000$175/sqft
    Source: Harry Norman, Realtors #4077669 Report a problem
    6/11/2010Price change$889,000-19%$175/sqft
    Source: Harry Norman, Realtors #4077669 Report a problem
    10/8/2009Listed for sale$1,096,900$216/sqft
    Source: Better Homes and Gardens Real Estate Metro Brokers #2753605 Report a problem
    8/27/2009Listing removed$1,096,900$216/sqft
    Source: ES Johnson, Inc. #3690166 Report a problem
    4/16/2009Price change$1,096,900+6.9%$216/sqft
    Source: ES Johnson, Inc. #3690166 Report a problem
    1/9/2009Price change$1,026,000-13.7%$202/sqft
    Source: ES Johnson, Inc. #3690166 Report a problem
    8/23/2008Listed for sale$1,188,500+1.7%$234/sqft
    Source: Listhub #3690166 Report a problem
    7/12/2008Listing removed$1,168,500$230/sqft
    Source: NCI #3593049 Report a problem
    6/12/2008Listed for sale$1,168,500$230/sqft
    Source: NCI #3593049 Report a problem
    5/9/2008Listing removed$1,168,500$230/sqft
    Source: NCI #3593049 Report a problem
    5/3/2008Listed for sale$1,168,500$230/sqft
    Source: NCI #3593049 Report a problem

    Public tax history

    Tax history is unavailable.

    Neighborhood: 30075

    Nearby schools

    GreatSchools rating
    Schools provided by the listing agent
    • Elementary: Tritt
    • Middle: Hightower Trail
    • High: Pope
    • District: 1

    Source: The MLS. This data may not be complete. We recommend contacting the local school district to confirm school assignments for this home.

    Get a cash offer in 3 minutes
    Find out how much your home could sell for in as little as 3 minutes with a no-obligation cash offer.
    Estimated market value
    $1,309,900
    Get a cash offer in 3 minutes
    Find out how much your home could sell for in as little as 3 minutes with a no-obligation cash offer.
    Estimated market value
    $1,309,900