Nestled on a full acre in the Chabot Park Estates neighborhood of the Oakland Hills, this rare urban oasis offers the best of agricultural charm and city living. The classic 3+ bed, 3 full bath, single story Rancher style home, and detached barn, create a seamless indoor-outdoor flow, from garden to table. The main house features hardwood floors, and Mexican Saltillo and Moroccan Zellige tiles, complimenting the open modern layout with old world warmth. The home is filled with natural morning and evening light pouring in from the picture frame windows, skylights and Dutch door. The formal living and dining rooms provide welcoming spaces for both everyday living, and entertainment. The open eat in kitchen is framed by majestic, mature redwood trees that create a peaceful, private setting. The large island, abundant storage and new stove, are ideal for culinary enthusiasts, and hosting.The primary suite features generous closet space, a sky light for stargazing, an en-suite bathroom, and private deck access to the orchard side. There you will find mature plum, pear, cherry, persimmon, olive, nectarine, avocado, and pomegranate trees. The main level has two additional bedrooms, and full baths, one featuring a luxurious soaking tub, and the other a bright walk-in shower. The rooms are sun drenched and inviting - enhanced by skylights and tree lined views. Downstairs, a large bonus room, generously fenestrated, with a beautifully remodeled full guest bathroom offers exceptional flexibility as a guest suite, home office, recreation room, or potential fourth bedroom.There is also a laundry room, craft space, and storage. Throughout the parklike setting you will find mature Black walnut and Magnolia trees, ornamental landscaping, California native plants, drought tolerant flax, Proteas and Acacias, Oak and Evergreens. For the urban homesteader there are raised garden beds, a chicken coop fit for 6 hens, currently occupied by two very friendly egg laying gals - Peaches and Henrietta. The trees have been recently trimmed and fertilized, and new mulch has been laid to delineate pathways and discourage weeds. Horse lovers - this property is equine friendly, allowing up to two of your four-legged friends. Boarding stables are nearby or keep them on site in the barn. Whether you use the additional space for a workshop, artist’s studio, or animal stall, you will enjoy the new roof and skylights...Also included in the sale is the seller owned solar and adjoining lot...
Sold for $1,550,000
Zillow last checked:
Listing updated:
Bought with:
Patrick MacCartee, DRE #02142693
The GRUBB Company
Source: bridgeMLS/CCAR/Bay East AOR,MLS#: 41140763
Price history
| Date | Event | Price |
|---|---|---|
| 8/3/2026 | Sold | $1,550,000+29.4%$766/sqft |
Source:  bridgeMLS/CCAR/Bay East AOR #41140763 Report a problem bridgeMLS/CCAR/Bay East AOR #41140763 Report a problem | ||
| 7/22/2026 | Pending sale | $1,198,000$592/sqft |
Source: bridgeMLS/CCAR/Bay East AOR #41140763 Report a problem | ||
| 7/8/2026 | Listed for sale | $1,198,000+12%$592/sqft |
Source: bridgeMLS/CCAR/Bay East AOR #41140763 Report a problem | ||
| 12/19/2019 | Sold | $1,070,000+18.9%$529/sqft |
Source:  bridgeMLS/CCAR/Bay East AOR #40887904 Report a problem bridgeMLS/CCAR/Bay East AOR #40887904 Report a problem | ||
| 11/17/2019 | Pending sale | $900,000$445/sqft |
Source: COMPASS #40887903 Report a problem | ||
| 11/2/2019 | Listed for sale | $900,000$445/sqft |
Source: COMPASS #40887903 Report a problem | ||
Nearby homes
- $1,829,2004 bd3 ba3k sqft4700 Grass Valley Rd, Oakland, CA 94605Off Market
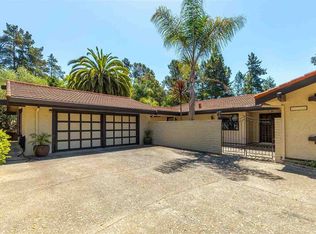
- $1,700,9004 bd4 ba2.9k sqft4686 Commonwealth Dr, Oakland, CA 94605Off Market
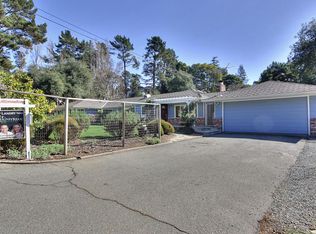
- $1,106,0003 bd2 ba1.5k sqft4700 Commonwealth Dr, Oakland, CA 94605Off Market
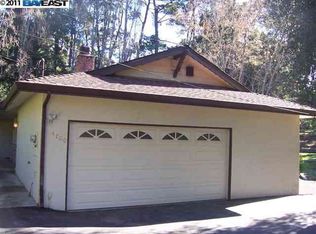
- $1,334,9004 bd3 ba2.4k sqft4651 Commonwealth Dr, Oakland, CA 94605Off Market


Get pre-qualified for a loan
At Zillow Home Loans, we can pre-qualify you in as little as 5 minutes with no impact to your credit score.An equal housing lender. NMLS #10287.
