One or more photo(s) has been virtually staged. Welcome to your dream home in sunny Sarasota, Florida! This meticulously maintained residence, lovingly built by the original owner in 1994, offers the perfect blend of comfort, style, and convenience. In the saught after community of Country Manor which is centrally located in the heart of Sarasota with easy access to the worlds best beaches, highly rated restaurants, gorgeous parks, the best shopping, and all that Sarasota has to showcase. Most importantly, this home is located in Ashton Elementary, Sarasota Middle, and Riverview High school districts which are all top ranked schools in the area. Along with very low HOA fees, this home features a wonderful split floor plan with high ceilings with four large bedrooms and three bathrooms, a stunning home office and two oversized living rooms with an array of windows and four sets of glass sliders that creates a light and airy feel all throughout the home. As you walk through the front door of this open concept home, your eyes will lead you through the glass sliders to your oversized lanai, pool and spa. You’ll love the master bedroom with dual walk-in closets and a large master bathroom along with sliding glass doors opening up to your private luscious landscaped backyard oasis. With it's own entrance, the back area of this lovely home could easily be used as a Mother-in-law suite or great for guests. Well placed pocket sliders add desired privacy for the in-law suite/guests and additional two bedrooms. The generous sized driveway offers ample space for parking and entertaining giving it great curb appeal. This home also offers a NEW ROOF, newer appliances, newer kitchen cabinets, fresh interior paint and new red mulch in the front yard landscaping are just some of the most recent updates. Schedule your showing today and make this amazing Sarasota home yours!
Sold for $610,000
$610,000
4685 COUNTRY MANOR DRIVE, SARASOTA, FL 34233
4beds
2,529sqft
Single Family Residence
Built in 1994
10,000 Square Feet Lot
$675,600 Zestimate®
$241/sqft
$4,500 Estimated rent
Home value
$675,600
$635,000 - $723,000
$4,500/mo
Zestimate® history
Owner options
List your home for rent
$4,500/mo
Rent Zestimate®
Find your next renter with Zillow Rental Manager. Plus, with online applications, you can quickly screen prospective tenants – for free.
$4,500/mo
Rent Zestimate®
Refinance and save
$3,991/mo
Est. payment
Refinancing to a lower rate could help reduce your monthly payments and save thousands over the life of the loan.
$3,991/mo
Est. payment
Explore your selling options
Work with a Zillow partner agent
Leverage their expertise and Zillow's premium Showcase listings to get your home seen by more buyers.
Get startedList with your own agent
Get your home in front of millions of buyers by listing it on Zillow.
Learn how to do itSell it yourself
Take full control of how buyers see your home on Zillow by listing For Sale by Owner (FSBO).
List your homeWhat's special
Zillow last checked:
Listing updated:
Listed by:
Ashley LeRoy 941-724-1621,
VETERANS REALTY INC. 941-730-3605,
Page LeRoy 941-441-5175,
VETERANS REALTY INC.
Bought with:
Page LeRoy, 3450661
VETERANS REALTY INC.
Ashley LeRoy, 3552705
VETERANS REALTY INC.
Source: Stellar MLS,MLS#: A4615638 Originating MLS: Sarasota - Manatee
Originating MLS: Sarasota - Manatee
Facts & features
Interior
Bedrooms & bathrooms
- Bedrooms: 4
- Bathrooms: 3
- Full bathrooms: 3
Primary bedroom
- Features: Ceiling Fan(s), En Suite Bathroom, Walk-In Closet(s)
- Level: First
- Dimensions: 15x15
Bedroom 2
- Features: Ceiling Fan(s), Built-in Closet
- Level: First
- Dimensions: 12x12
Bedroom 3
- Features: Ceiling Fan(s), Built-in Closet
- Level: First
- Dimensions: 12x12
Bedroom 4
- Features: Ceiling Fan(s), Built-in Closet
- Level: First
- Dimensions: 12x14
Dining room
- Level: First
- Dimensions: 11x13
Family room
- Level: First
- Dimensions: 13.5x17
Kitchen
- Features: Breakfast Bar, Dual Sinks, Granite Counters, Pantry, Tall Countertops
- Level: First
- Dimensions: 13x16
Laundry
- Level: First
- Dimensions: 7.5x8.5
Living room
- Level: First
- Dimensions: 14x15
Office
- Features: No Closet
- Level: First
- Dimensions: 11x13
Heating
- Central
Cooling
- Central Air
Appliances
- Included: Oven, Dishwasher, Dryer, Ice Maker, Microwave, Refrigerator, Washer
- Laundry: Inside, Laundry Room
Features
- Accessibility Features, Built-in Features, Ceiling Fan(s), High Ceilings, Kitchen/Family Room Combo, L Dining, Living Room/Dining Room Combo, Open Floorplan, Primary Bedroom Main Floor, Split Bedroom, Thermostat, Walk-In Closet(s), In-Law Floorplan
- Flooring: Carpet, Ceramic Tile, Tile
- Doors: Sliding Doors
- Windows: Blinds, Drapes, Window Treatments
- Has fireplace: Yes
- Fireplace features: Decorative, Wood Burning
Interior area
- Total structure area: 3,354
- Total interior livable area: 2,529 sqft
Property
Parking
- Total spaces: 2
- Parking features: Driveway, Garage Door Opener
- Attached garage spaces: 2
- Has uncovered spaces: Yes
Accessibility
- Accessibility features: Accessible Full Bath
Features
- Levels: One
- Stories: 1
- Patio & porch: Covered, Front Porch, Patio, Porch, Screened
- Exterior features: Lighting, Private Mailbox, Rain Gutters, Sidewalk, Storage
- Has private pool: Yes
- Pool features: Heated, In Ground, Screen Enclosure
- Has spa: Yes
- Spa features: Above Ground, Heated
- Fencing: Vinyl
- Has view: Yes
- View description: Pool
Lot
- Size: 10,000 Square Feet
- Features: In County, Landscaped, Near Public Transit, Private, Sidewalk
- Residential vegetation: Mature Landscaping, Trees/Landscaped
Details
- Additional structures: Other, Storage
- Parcel number: 0071100018
- Zoning: RSF2
- Special conditions: None
Construction
Type & style
- Home type: SingleFamily
- Architectural style: Florida,Ranch
- Property subtype: Single Family Residence
Materials
- Block, Stucco
- Foundation: Slab
- Roof: Shingle
Condition
- Completed
- New construction: No
- Year built: 1994
Utilities & green energy
- Sewer: Public Sewer
- Water: Public
- Utilities for property: BB/HS Internet Available, Cable Available, Cable Connected, Electricity Connected, Public, Sewer Connected, Street Lights, Underground Utilities, Water Connected
Community & HOA
Community
- Features: Deed Restrictions
- Pet fee: $0 monthly
- Subdivision: COUNTRY MANOR
HOA
- Has HOA: Yes
- HOA fee: $55 monthly
- HOA name: GULF COAST COMMUNTY MANAGEMENT - Lisa Taylor
Location
- Region: Sarasota
Financial & listing details
- Price per square foot: $241/sqft
- Tax assessed value: $491,900
- Annual tax amount: $6,514
- Date on market: 6/30/2024
- Cumulative days on market: 4 days
- Listing terms: Cash,Conventional,FHA
- Ownership: Fee Simple
- Total actual rent: 0
- Electric utility on property: Yes
- Road surface type: Paved
Price history
| Date | Event | Price |
|---|---|---|
| 8/15/2024 | Sold | $610,000-1.6%$241/sqft |
Source:  Stellar MLS #A4615638 Report a problem Stellar MLS #A4615638 Report a problem | ||
| 7/8/2024 | Pending sale | $620,000$245/sqft |
Source: Stellar MLS #A4615638 Report a problem | ||
| 7/7/2024 | Listed for sale | $620,000$245/sqft |
Source: Stellar MLS #A4615638 Report a problem | ||
| 7/4/2024 | Pending sale | $620,000$245/sqft |
Source: Stellar MLS #A4615638 Report a problem | ||
| 6/30/2024 | Listed for sale | $620,000+933.3%$245/sqft |
Source: Stellar MLS #A4615638 Report a problem | ||
| 12/2/1993 | Sold | $60,000$24/sqft |
Source: Public Record Report a problem | ||
Public tax history
| Year | Property taxes | Tax assessment |
|---|---|---|
| 2025 | $6,467 -2.5% | $491,900 -3.4% |
| 2024 | $6,632 +1.8% | $508,974 +10% |
| 2023 | $6,514 +6.2% | $462,704 +10% |
| 2022 | $6,134 +18.9% | $420,640 +10% |
| 2021 | $5,157 +6.1% | $382,400 +8.7% |
| 2020 | $4,863 +9.7% | $351,700 +9.4% |
| 2019 | $4,431 | $321,500 -0.6% |
| 2018 | $4,431 -0.1% | $323,400 +3.8% |
| 2017 | $4,436 +5.6% | $311,500 +2.9% |
| 2016 | $4,201 | $302,800 +4.2% |
| 2015 | $4,201 +10.4% | $290,500 +27.2% |
| 2014 | $3,807 +8.2% | $228,400 |
| 2013 | $3,518 +4.3% | $228,400 +3.8% |
| 2012 | $3,374 -9.1% | $220,100 -11.9% |
| 2011 | $3,712 -11.1% | $249,700 -9.4% |
| 2010 | $4,174 -22.4% | $275,700 -4.1% |
| 2009 | $5,377 | $287,500 -26.6% |
| 2008 | $5,377 -18.3% | $391,800 -19.1% |
| 2007 | $6,578 | $484,400 +3.5% |
| 2006 | -- | $468,000 +34.5% |
| 2005 | -- | $347,900 +9.4% |
| 2004 | $5,104 +4.7% | $318,000 +8.6% |
| 2003 | $4,876 +18.6% | $292,700 +21.8% |
| 2002 | $4,110 +10.5% | $240,400 +5.4% |
| 2001 | $3,721 +0.5% | $228,000 +0.9% |
| 2000 | $3,703 | $225,900 |
Find assessor info on the county website
Neighborhood: Bee Ridge
Nearby homes
- $507,0003 bd2 ba2.1k sqft4679 Country Manor Dr, Sarasota, FL 34233Sold
- $684,6004 bd3 ba2.5k sqft4691 Country Manor Dr, Sarasota, FL 34233Off Market

- $630,5003 bd2 ba2.4k sqft4684 Country Manor Dr, Sarasota, FL 34233Off Market
- $645,4004 bd2 ba2.3k sqft4696 Country Manor Dr, Sarasota, FL 34233Off Market
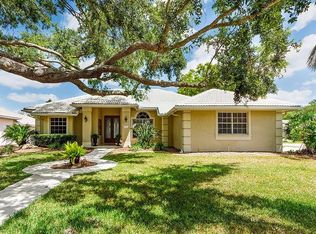
- $535,9003 bd2 ba1.8k sqft4673 Country Manor Dr, Sarasota, FL 34233Off Market
- $580,0003 bd2 ba1.5k sqft4690 Woodward Ave, Sarasota, FL 34233Off Market
- $605,1003 bd2 ba294 sqft4697 Country Manor Dr, Sarasota, FL 34233Off Market
- $641,4003 bd2 ba2.4k sqft4660 Country Manor Dr, Sarasota, FL 34233Off Market
Nearby schools
GreatSchools rating
- 10/10Ashton Elementary SchoolGrades: PK-5Distance: 1.2 mi
- 9/10Sarasota Middle SchoolGrades: 6-8Distance: 1.2 mi
- 7/10Riverview High SchoolGrades: PK,9-12Distance: 2.1 mi
Schools provided by the listing agent
- Elementary: Ashton Elementary
- Middle: Sarasota Middle
- High: Riverview High
Source: Stellar MLS. This data may not be complete. We recommend contacting the local school district to confirm school assignments for this home.
Get a cash offer in 3 minutes
Find out how much your home could sell for in as little as 3 minutes with a no-obligation cash offer.
Estimated market value
$675,600
Get a cash offer in 3 minutes
Find out how much your home could sell for in as little as 3 minutes with a no-obligation cash offer.
Estimated market value
$675,600
- Florida
- Sarasota County
- Sarasota
- 34233
- Bee Ridge
- 4685 COUNTRY MANOR DRIVE
Nearby cities
Nearby neighborhoods
Nearby zip codes
Other Sarasota Topics
