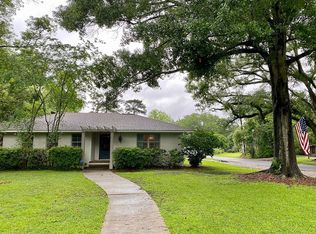
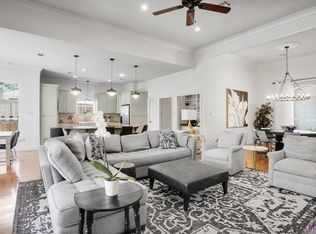
4685 Hyacinth Ave, Baton Rouge, LA 70808
Home value
$516,800
$481,000 - $553,000
$4,827/mo
Owner options
$4,827/mo
Rent Zestimate®
Find your next renter with Zillow Rental Manager. Plus, with online applications, you can quickly screen prospective tenants – for free.
$4,827/mo
Rent Zestimate®
Refinancing to a lower rate could help reduce your monthly payments and save thousands over the life of the loan.
Explore your selling options
Work with a Zillow partner agent
Leverage their expertise and Zillow's premium Showcase listings to get your home seen by more buyers.
Get startedList with your own agent
Get your home in front of millions of buyers by listing it on Zillow.
Learn how to do itSell it yourself
Take full control of how buyers see your home on Zillow by listing For Sale by Owner (FSBO).
List your homeWhat's special
Zillow last checked:
Listing updated:
Dorsey Peek,
RE/MAX Professional,
Keaton Dubois,
RE/MAX Professional
Jesse Benedetto, 0995683419
Pennant Real Estate
Facts & features
Interior
Bedrooms & bathrooms
- Bedrooms: 5
- Bathrooms: 4
- Full bathrooms: 3
- 1/2 bathrooms: 1
Primary bedroom
- Level: First
- Area: 199.42 Square Feet
- Dimensions: 16.9x11.8
Bedroom
- Level: First
- Area: 102.6 Square Feet
- Dimensions: 9.5x10.8
Bedroom
- Level: First
- Area: 169 Square Feet
- Dimensions: 13x13
Bedroom
- Level: Second
- Area: 338.12 Square Feet
- Dimensions: 21.4x15.8
Bedroom
- Level: Second
- Area: 162.4 Square Feet
- Dimensions: 14x11.6
Primary bathroom
- Level: First
- Area: 105.6 Square Feet
- Dimensions: 8.8x12
Den
- Level: First
- Area: 311.26 Square Feet
- Dimensions: 15.8x19.7
Dining room
- Level: First
- Area: 209.3 Square Feet
- Dimensions: 16.1x13
Kitchen
- Level: First
- Area: 310.98 Square Feet
- Dimensions: 14.6x21.3
Living room
- Level: First
- Area: 212.8 Square Feet
- Dimensions: 14x15.2
Office
- Level: First
Pantry
- Level: First
- Area: 83.95 Square Feet
- Dimensions: 7.3x11.5
Sitting room
- Level: Second
- Area: 82.08 Square Feet
- Dimensions: 11.4x7.2
Utility room
- Level: First
- Area: 71.4 Square Feet
- Dimensions: 10.2x7
Heating
- Central, Multiple Units
Cooling
- Central Air, Ceiling Fan(s), Multi Units
Appliances
- Included: Disposal, Dishwasher, Gas Cooktop, Microwave, Refrigerator, Stainless Steel Appliance(s), Oven, Gas Stove Connection
- Laundry: Inside
Features
- Eat-in Kitchen, Kitchen Island, Pantry, Primary Downstairs, Walk-In Closet(s), High Ceilings, Separate Shower, Built-in Features, Bookcases, En Suite
- Flooring: Carpet, Ceramic Tile, Wood
Interior area
- Total structure area: 5,041
- Total interior livable area: 3,966 sqft
Property
Parking
- Parking features: Off Street
Features
- Levels: Two
- Stories: 2
- Exterior features: Lighting
- Fencing: Wood
Lot
- Size: 0.26 Acres
- Dimensions: 75 x 150
- Features: Landscaped
Details
- Additional structures: Workshop
- Parcel number: 828297
- Zoning: Res Single Family Zone
Construction
Type & style
- Home type: SingleFamily
- Architectural style: Cottage
- Property subtype: Single Family Residence
Materials
- Frame, Wood Siding
- Foundation: Pillar/Post/Pier
- Roof: Shingle
Condition
- Year built: 1946
Utilities & green energy
- Sewer: Public Sewer
- Water: Public
- Utilities for property: Cable Available
Community & HOA
Community
- Features: Close to Public Transportation, Close to Shopping Center
- Subdivision: Southdowns
HOA
- Has HOA: No
Location
- Region: Baton Rouge
Financial & listing details
- Tax assessed value: $338,000
- Annual tax amount: $3,359
- Date on market: 4/11/2025
- Listing terms: Cash,Conventional
Price history
| Date | Event | Price |
|---|---|---|
| 1/15/2026 | Sold | -- |
Source: | ||
| 12/14/2025 | Pending sale | $549,900$139/sqft |
Source: | ||
| 11/28/2025 | Listed for sale | $549,900$139/sqft |
Source: | ||
| 11/17/2025 | Contingent | $549,900-4.4%$139/sqft |
Source: | ||
| 10/12/2025 | Listing removed | $575,000$145/sqft |
Source: | ||
| 9/24/2025 | Contingent | $575,000$145/sqft |
Source: | ||
| 6/14/2025 | Price change | $575,000-4%$145/sqft |
Source: | ||
| 4/25/2025 | Price change | $599,000-4.2%$151/sqft |
Source: | ||
| 4/11/2025 | Listed for sale | $625,000$158/sqft |
Source: | ||
Public tax history
| Year | Property taxes | Tax assessment |
|---|---|---|
| 2025 | $3,359 +6% | $33,800 |
| 2024 | $3,170 +26.1% | $33,800 +21.6% |
| 2023 | $2,513 -0.2% | $27,800 |
| 2022 | $2,519 +2.3% | $27,800 |
| 2021 | $2,463 +0.2% | $27,800 |
| 2020 | $2,458 -11% | $27,800 +21.9% |
| 2019 | $2,761 +1.3% | $22,800 |
| 2018 | $2,727 +41.5% | $22,800 |
| 2017 | $1,927 | $22,800 |
| 2016 | $1,927 +2.4% | $22,800 +18.1% |
| 2015 | $1,882 +27.9% | $19,300 |
| 2014 | $1,471 | $19,300 |
| 2013 | $1,471 -34.5% | $19,300 |
| 2012 | $2,245 +24.2% | $19,300 +14.2% |
| 2011 | $1,807 0% | $16,900 |
| 2010 | $1,807 +63.4% | $16,900 |
| 2009 | $1,106 -0.5% | $16,900 |
| 2008 | $1,112 +8.5% | $16,900 +5.6% |
| 2007 | $1,025 +0.8% | $16,000 |
| 2006 | $1,016 +1% | $16,000 |
| 2005 | $1,007 +3.4% | $16,000 |
| 2004 | $973 +123.6% | $16,000 +50.2% |
| 2003 | $435 +0% | $10,650 |
| 2002 | $435 0% | $10,650 |
| 2001 | $435 +17.2% | $10,650 |
| 2000 | $371 | $10,650 |
Neighborhood: Woodchase
Nearby homes
- $486,0003 bd2 ba1.8k sqft4693 Hyacinth Ave, Baton Rouge, LA 70808Off Market

- $650,6004 bd3 ba2.8k sqft4663 Hyacinth Ave, Baton Rouge, LA 70808Off Market

- $251,800-- bd-- ba1.2k sqft1655 Edinburgh Ave, Baton Rouge, LA 70808Off Market
- $--4 bd3 ba2.7k sqft4647 Hyacinth Ave, Baton Rouge, LA 70808Sold

- $--3 bd2 ba1.5k sqft4642 Palm St, Baton Rouge, LA 70808Sold
- $336,1002 bd2 ba1.5k sqft1675 Edinburgh Ave, Baton Rouge, LA 70808Off Market
- $258,100-- bd-- ba1.4k sqft4614 Palm St, Baton Rouge, LA 70808Off Market
- $257,3003 bd2 ba1.4k sqft4625 Hyacinth Ave, Baton Rouge, LA 70808Off Market
Nearby schools
GreatSchools rating
- 7/10Westminster Elementary SchoolGrades: PK-5Distance: 3.2 mi
- 6/10Glasgow Middle SchoolGrades: 6-8Distance: 0.2 mi
- 2/10Tara High SchoolGrades: 9-12Distance: 3.8 mi
Get a cash offer in 3 minutes
$516,800
Get a cash offer in 3 minutes
$516,800
- Louisiana
- East Baton Rouge Parish
- Baton Rouge
- 70808
- Woodchase
- 4685 Hyacinth Ave