Offer Deadline Sunday Nov 17 at 7:00P. Discover your new home in this charming 3-bedroom, 3.5-bathroom townhome, perfectly located just 15 minutes from Potomac Mills and a quick 7-minute drive to Dale City, with easy access to major highways for effortless commuting and shopping. The main level boasts beautiful hardwood flooring installed in 2022 and a large kitchen featuring white cabinets, ample natural light, countertops installed in 2022, and recessed lighting. The finished basement includes a beautifully updated full bathroom built in 2022, complementing the spacious area. With a modern layout, inviting living space, and well-equipped kitchen, this home is ideal for relaxation and entertaining. Don’t miss this fantastic opportunity to live in a vibrant community where everything you need is just moments away
Sold for $445,000
$445,000
4685 Joanna Ct, Woodbridge, VA 22193
3beds
2,081sqft
Townhouse
Built in 1987
1,598 Square Feet Lot
$452,300 Zestimate®
$214/sqft
$2,676 Estimated rent
Home value
$452,300
$430,000 - $479,000
$2,676/mo
Zestimate® history
Owner options
List your home for rent
$2,676/mo
Rent Zestimate®
Find your next renter with Zillow Rental Manager. Plus, with online applications, you can quickly screen prospective tenants – for free.
$2,676/mo
Rent Zestimate®
Refinance and save
$2,919/mo
Est. payment
Refinancing to a lower rate could help reduce your monthly payments and save thousands over the life of the loan.
$2,919/mo
Est. payment
Explore your selling options
Work with a Zillow partner agent
Leverage their expertise and Zillow's premium Showcase listings to get your home seen by more buyers.
Get startedList with your own agent
Get your home in front of millions of buyers by listing it on Zillow.
Learn how to do itSell it yourself
Take full control of how buyers see your home on Zillow by listing For Sale by Owner (FSBO).
List your homeWhat's special
Finished basementInviting living spaceWhite cabinetsModern layoutRecessed lightingLarge kitchenAmple natural light
Zillow last checked:
Listing updated:
Listed by:
Hamed Mayar 240-390-5107,
Millennium Realty Group Inc.
Bought with:
Madeline Lussier, 0225209956
RLAH @properties
Source: Bright MLS,MLS#: VAPW2081530
Facts & features
Interior
Bedrooms & bathrooms
- Bedrooms: 3
- Bathrooms: 4
- Full bathrooms: 3
- 1/2 bathrooms: 1
- Main level bathrooms: 1
Basement
- Area: 770
Heating
- Heat Pump, Electric
Cooling
- Central Air, Electric
Appliances
- Included: Dishwasher, Disposal, Oven/Range - Electric, Refrigerator, Electric Water Heater
- Laundry: In Basement
Features
- Combination Dining/Living, Floor Plan - Traditional, Kitchen - Table Space, Dry Wall
- Flooring: Hardwood
- Windows: Insulated Windows, Sliding, Double Pane Windows
- Basement: Connecting Stairway,English,Finished
- Has fireplace: No
Interior area
- Total structure area: 2,160
- Total interior livable area: 2,081 sqft
- Finished area above ground: 1,390
- Finished area below ground: 691
Property
Parking
- Parking features: Parking Lot
Accessibility
- Accessibility features: None
Features
- Levels: Three
- Stories: 3
- Patio & porch: Deck
- Pool features: None
Lot
- Size: 1,598 Square Feet
Details
- Additional structures: Above Grade, Below Grade
- Parcel number: 8191196690
- Zoning: R6
- Special conditions: Standard
Construction
Type & style
- Home type: Townhouse
- Architectural style: Other
- Property subtype: Townhouse
Materials
- Brick, Combination
- Foundation: Block
Condition
- Excellent
- New construction: No
- Year built: 1987
Details
- Builder model: Amherst
Utilities & green energy
- Sewer: Public Sewer
- Water: Public
- Utilities for property: Electricity Available, Sewer Available, Water Available
Community & HOA
Community
- Subdivision: Greenwood Farm
HOA
- Has HOA: Yes
- HOA fee: $167 quarterly
- HOA name: THE SECOND GREENWOOD FARM TOWNHOUSES HOA
Location
- Region: Woodbridge
Financial & listing details
- Price per square foot: $214/sqft
- Tax assessed value: $346,100
- Annual tax amount: $3,544
- Date on market: 10/17/2024
- Listing agreement: Exclusive Right To Sell
- Listing terms: Conventional,Cash,FHA
- Ownership: Fee Simple
Price history
| Date | Event | Price |
|---|---|---|
| 12/20/2024 | Sold | $445,000+4.2%$214/sqft |
Source:  Bright MLS #VAPW2081530 Report a problem Bright MLS #VAPW2081530 Report a problem | ||
| 12/11/2024 | Pending sale | $427,000$205/sqft |
Source: Bright MLS #VAPW2081530 Report a problem | ||
| 11/18/2024 | Contingent | $427,000$205/sqft |
Source: Bright MLS #VAPW2081530 Report a problem | ||
| 10/17/2024 | Listed for sale | $427,000+22%$205/sqft |
Source: Bright MLS #VAPW2081530 Report a problem | ||
| 7/26/2022 | Sold | $350,000+4.5%$168/sqft |
Source: Bright MLS #VAPW2030770 Report a problem | ||
| 6/24/2022 | Pending sale | $335,000$161/sqft |
Source: Bright MLS #VAPW2030770 Report a problem | ||
| 6/23/2022 | Listed for sale | $335,000+179.2%$161/sqft |
Source: Bright MLS #VAPW2030770 Report a problem | ||
| 4/23/2001 | Sold | $120,000$58/sqft |
Source: Public Record Report a problem | ||
Public tax history
| Year | Property taxes | Tax assessment |
|---|---|---|
| 2025 | $3,742 +8.7% | $381,600 +10.3% |
| 2024 | $3,442 -4.1% | $346,100 +0.3% |
| 2023 | $3,589 -2.7% | $344,900 +6.3% |
| 2022 | $3,689 +0.2% | $324,400 +8.2% |
| 2021 | $3,681 +5.7% | $299,700 +6.7% |
| 2020 | $3,484 +131.2% | $280,900 +12.5% |
| 2019 | $1,507 -48.4% | $249,600 +3.2% |
| 2018 | $2,920 +2.5% | $241,800 +2.4% |
| 2017 | $2,849 -1.8% | $236,100 +0.5% |
| 2016 | $2,901 +33.1% | $235,000 +15.3% |
| 2015 | $2,179 | $203,800 +19.3% |
| 2014 | $2,179 | $170,900 +5.6% |
| 2013 | -- | $161,800 +8.6% |
| 2012 | -- | $149,000 +16.2% |
| 2010 | -- | $128,200 -0.5% |
| 2009 | -- | $128,800 -51% |
| 2008 | -- | $262,900 -14.8% |
| 2007 | -- | $308,400 -1.8% |
| 2006 | -- | $314,000 +31.5% |
| 2005 | -- | $238,800 +29.6% |
| 2004 | -- | $184,200 +32.8% |
| 2003 | -- | $138,700 +11.9% |
| 2002 | -- | $123,900 +13.3% |
| 2001 | -- | $109,400 |
Find assessor info on the county website
Neighborhood: Greenwood Farm
Nearby homes
- $407,3003 bd3 ba1.3k sqft4687 Joanna Ct, Woodbridge, VA 22193Off Market
- $438,5003 bd4 ba2k sqft4683 Joanna Ct, Woodbridge, VA 22193Off Market

- $430,0003 bd4 ba1.9k sqft4689 Joanna Ct, Woodbridge, VA 22193Sold
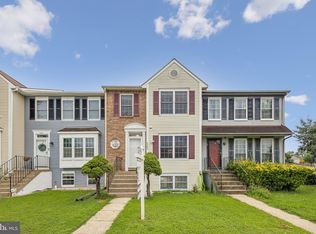
- $426,0003 bd4 ba1.3k sqft4681 Joanna Ct, Woodbridge, VA 22193Off Market
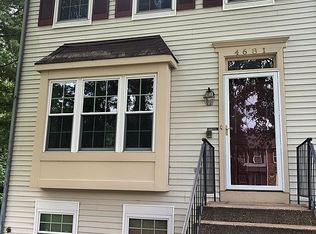
- $385,0003 bd4 ba1.3k sqft4691 Joanna Ct, Woodbridge, VA 22193Sold
- $366,3003 bd2 ba1.1k sqft4680 Whitely Ct, Woodbridge, VA 22193Off Market
- $332,9002 bd2 ba1.1k sqft4684 Whitely Ct, Woodbridge, VA 22193Off Market
- $395,0003 bd2 ba1.1k sqft4686 Whitely Ct, Woodbridge, VA 22193For Sale
Nearby schools
GreatSchools rating
- 7/10Kyle R. Wilson Elementary SchoolGrades: PK-5Distance: 1.8 mi
- 4/10Stuart M. Beville Middle SchoolGrades: 6-8Distance: 1 mi
- 5/10C.D. Hylton High SchoolGrades: PK,9-12Distance: 2 mi
Schools provided by the listing agent
- District: Prince William County Public Schools
Source: Bright MLS. This data may not be complete. We recommend contacting the local school district to confirm school assignments for this home.
Get a cash offer in 3 minutes
Find out how much your home could sell for in as little as 3 minutes with a no-obligation cash offer.
Estimated market value
$452,300
Get a cash offer in 3 minutes
Find out how much your home could sell for in as little as 3 minutes with a no-obligation cash offer.
Estimated market value
$452,300
Nearby cities
Nearby neighborhoods
Nearby zip codes
Other Woodbridge Topics
