This multi-unit property gives an opportunity with this classic, all-brick 4-family property in Saint Louis. Spanning approximately 3,264 square feet of total living space on a 4,680-square-foot lot, this multi-family building features four distinct rental units, offering incredible potential for consistent portfolio growth. The structure is complemented by a full basement ideal for shared utility and added storage capacity. Situated in a quiet, accessible neighborhood.
Active
Listed by: REO Xpress, LLC • Michael A Zouglas • 314-916-4116
$20,000
4685 Kossuth Ave, Saint Louis, MO 63115
--beds
--baths
3,264sqft
Multi Family
Built in 1928
-- sqft lot
$-- Zestimate®
$6/sqft
$-- HOA
What's special
- 75 days
- 143
- 9
Zillow last checked:
Listing updated:
Listed by:
Michael A Zouglas 314-916-4116,
REO Xpress, LLC
Source: MARIS,MLS#: 26034890 Originating MLS: St. Louis Association of REALTORS
Originating MLS: St. Louis Association of REALTORSFacts & features
Interior
Heating
- Forced Air, Natural Gas
Cooling
- None
Features
- Basement: Full
- Has fireplace: No
Interior area
- Total structure area: 3,264
- Total interior livable area: 3,264 sqft
- Finished area above ground: 1,632
Property
Lot
- Size: 4,678 Square Feet
Details
- Parcel number: 44061103300
- Special conditions: In Foreclosure
Construction
Type & style
- Home type: MultiFamily
- Architectural style: Other
- Property subtype: Multi Family
Materials
- Brick
Condition
- Year built: 1928
Utilities & green energy
- Electric: Ameren
- Water: Public
Community & HOA
Community
- Subdivision: Lee Cora Add
HOA
- Has HOA: No
Location
- Region: Saint Louis
Financial & listing details
- Price per square foot: $6/sqft
- Annual tax amount: $393
- Date on market: 6/3/2026
- Cumulative days on market: 75 days
- Listing terms: Cash,Conventional,FHA,USDA Loan,VA Loan
Estimated market value
Not available
Estimated sales range
Not available
Not available
Price history
Price history is unavailable.
Public tax history
Tax history is unavailable.
Monthly payment
Est. payment
Payment breakdown
Explore the cost of this home by adjusting the details. Changes won't be saved.Climate risks
Neighborhood: Penrose
Nearby schools
Schools provided by the listing agent
- Elementary: Ashland Elem. And Br.
- Middle: Yeatman-Liddell Middle School
- High: Sumner High
Source: MARIS. This data may not be complete. We recommend contacting the local school district to confirm school assignments for this home.
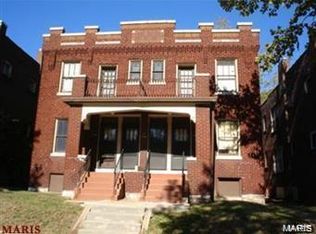
Similar homes
- $19,9005 bd2 ba2.4k sqft4708 McMillan Ave, Saint Louis, MO 63108For Sale
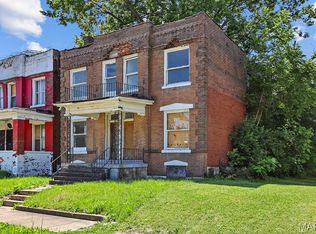
 MLS ID #25077845, Mark E Butler, Hybrid Real Estate. MARIS
 - $15,000-- bd-- ba1.8k sqft4180 Farlin Ave, Saint Louis, MO 63115For Sale
 MLS ID #26025015, Catherine A Pfeiffer, Vancil Brothers Realty. MARIS
 - $18,000-- bd-- ba1.8k sqft4923 Suburban Tracks St, Saint Louis, MO 63108For Sale
 MLS ID #26025044, Meg C Colyer, Vancil Brothers Realty. MARIS
 - $19,9003 bd2 ba1.9k sqft960 Canaan Ave, Saint Louis, MO 63147For Sale By Owner
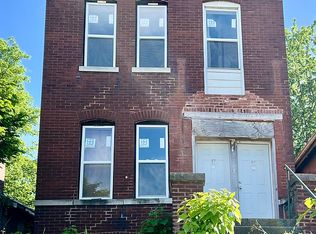
- $15,000-- bd-- ba2.3k sqft4719 Leduc St, Saint Louis, MO 63113For SaleMLS ID #26042083, Anthony J Schreiber, EXP Realty, LLC. MARIS
- $15,000-- bd-- ba2.2k sqft5723 Labadie Ave, Saint Louis, MO 63120For SaleMLS ID #26025236, Khalil D Henry, Wood Brothers Realty. MARIS
- $16,000-- bd-- ba2.8k sqft4125 Enright Ave, Saint Louis, MO 63108For SaleMLS ID #26050173, Joseph P LoPiccolo, American Realty Group. MARIS
- $15,5004 bd2 ba1.9k sqft472 N 25th St, East Saint Louis, IL 62205For SaleMLS ID #26034132, Jamshed M Syed, Prime Real Estate and Property Management. MARIS
- $15,000-- bd-- ba2.5k sqft3312 Market Ave, East Saint Louis, IL 62207AuctionMLS ID #26000607, Ryan Widerberg, eXp Realty. MARIS
- $24,9002 bd1 ba2.7k sqft300 E Forest St, Hartford, IL 62048AuctionMLS ID #26056466, Jenny A Wisniewski, Landmark Realty. MARIS
- $13,500-- bd-- ba1.7k sqft1628 Gaty Ave, East Saint Louis, IL 62205AuctionMLS ID #26000392, Ryan Widerberg, eXp Realty. MARIS
- $12,0003 bd1 ba2k sqft1714 Missouri Ave, East Saint Louis, IL 62205AuctionMLS ID #26004296, Ryan Widerberg, eXp Realty. MARIS
- $20,0002 bd2 ba1.8k sqft320-322 N 2nd St, Belleville, IL 62220For SaleMLS ID #26018152, Chris Rejniak, Master'S Real Estate Service. MARIS
- $12,0003 bd1 ba1.6k sqft1335 N 39th St, East Saint Louis, IL 62204AuctionMLS ID #26000655, Ryan Widerberg, eXp Realty. MARIS
- $12,0003 bd1 ba1.7k sqft5612 Portland Pl, East Saint Louis, IL 62204AuctionMLS ID #26000390, Ryan Widerberg, eXp Realty. MARIS
- $12,0003 bd1 ba1.7k sqft5632 Portland Pl, East Saint Louis, IL 62204AuctionMLS ID #26000389, Ryan Widerberg, eXp Realty. MARIS
- $12,0003 bd1 ba1.6k sqft5710 Warren Ave, East Saint Louis, IL 62204AuctionMLS ID #26000954, Ryan Widerberg, eXp Realty. MARIS
- $12,0003 bd1 ba1.9k sqft1421 N 53rd St, East Saint Louis, IL 62204AuctionMLS ID #26003551, Ryan Widerberg, eXp Realty. MARIS
- $12,000-- bd-- ba1.6k sqft1700 Nemnich Ave, Saint Louis, MO 63136For SaleMLS ID #26022778, Keith M Yuede, RE/MAX EDGE. MARIS
- $12,0003 bd1 ba2k sqft722 N 79th St, East Saint Louis, IL 62203AuctionMLS ID #26003595, Ryan Widerberg, eXp Realty. MARIS
