Skip main navigation
Closed
  • $815,000

    4685 Lakeway Ter, Shorewood, MN 55331

    4beds
    2,347sqft
    Single Family Residence
    Built in 1967
    0.25 Acres Lot
    $815,000 Zestimate®
    $347/sqft
    $3,241 Estimated rent

    Home value

    $815,000

    $750,000 - $888,000

    $3,241/mo

    Zestimate® history
    Loading
    Loading...

    Owner options

    List your home for rent

    $3,241/mo

    Rent Zestimate®

    Find your next renter with Zillow Rental Manager. Plus, with online applications, you can quickly screen prospective tenants – for free.

    Learn more

    $3,241/mo

    Rent Zestimate®

    Refinance and save

    $5,168/mo

    Est. payment

    Refinancing to a lower rate could help reduce your monthly payments and save thousands over the life of the loan.

    See today's rates

    $5,168/mo

    Est. payment

    Explore your selling options

    Work with a Zillow partner agent

    Leverage their expertise and Zillow's premium Showcase listings to get your home seen by more buyers.

    Get started

    List with your own agent

    Get your home in front of millions of buyers by listing it on Zillow.

    Learn how to do it

    Sell it yourself

    Take full control of how buyers see your home on Zillow by listing For Sale by Owner (FSBO).

    List your home

    What's special

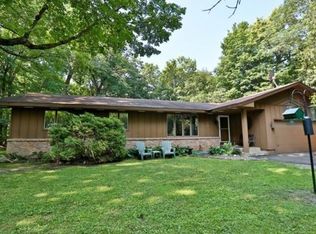
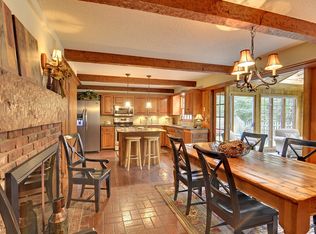
    Fresh stylish finishesIncredible vaulted screened porchBeautifully landscaped backyardOpen-concept main levelUpdated bathsNew roofFull kitchen renovation
    Just a few blocks east of downtown Excelsior, this turnkey home is walkable to the Cottagewood General Store and just steps from the Lake Minnetonka Regional Trail, paddle tennis courts, Carson’s Bay, and three local beaches. Located on a quiet street in the sought-after Minnetonka School District, the home has been thoughtfully updated by long-term owners to blend timeless charm with modern function. Nearly every surface has been upgraded over the past decade—including a full kitchen renovation, updated baths, new roof, furnace, A/C, water heater, attic insulation, and more. The well-designed layout lives spaciously and is perfect for daily life or entertaining, featuring four bedrooms up, an open-concept main level, and an incredible vaulted screened porch overlooking the beautifully landscaped backyard. With fresh, stylish finishes and no detail overlooked, this not-so-big house is full of charm, comfort, and quality rarely found at this size.

    Zillow last checked:

    Listing updated:

    Listed by:

    Cassie L Frick 612-237-4460,

    Edina Realty, Inc.,

    Allison Errickson 612-812-1126

    Bought with:

    Michael D Bartus

    Lakes Sotheby's International

    Source: NorthstarMLS as distributed by MLS GRID,MLS#: 6720986MLS Logo

    Facts & features

    Interior

    Bedrooms & bathrooms
    • Bedrooms: 4
    • Bathrooms: 2
    • Full bathrooms: 1
    • 3/4 bathrooms: 1
    Bedroom
    • Level: Upper
    • Area: 195 Square Feet
    • Dimensions: 15x13
    Bedroom 2
    • Level: Upper
    • Area: 132 Square Feet
    • Dimensions: 12x11
    Bedroom 3
    • Level: Upper
    • Area: 120 Square Feet
    • Dimensions: 12x10
    Bedroom 4
    • Level: Upper
    • Area: 108 Square Feet
    • Dimensions: 12x9
    Dining room
    • Level: Main
    • Area: 130 Square Feet
    • Dimensions: 13x10
    Family room
    • Level: Main
    • Area: 132 Square Feet
    • Dimensions: 12x11
    Family room
    • Level: Lower
    • Area: 396 Square Feet
    • Dimensions: 22x18
    Kitchen
    • Level: Main
    • Area: 144 Square Feet
    • Dimensions: 12x12
    Living room
    • Level: Main
    • Area: 169 Square Feet
    • Dimensions: 13x13
    Office
    • Level: Lower
    • Area: 132 Square Feet
    • Dimensions: 12x11
    Screened porch
    • Level: Main
    • Area: 216 Square Feet
    • Dimensions: 18x12
    Heating
    • Forced Air
    Cooling
    • Central Air
    Appliances
    • Included: Dishwasher, Dryer, Gas Water Heater, Microwave, Stainless Steel Appliance(s), Washer, Water Softener Owned
    • Laundry: Gas Dryer Hookup, Lower Level, Laundry Room, Sink, Washer Hookup
    Features
    • Basement: Finished,Full
    • Number of fireplaces: 2
    • Fireplace features: Family Room, Living Room, Stone, Wood Burning
    Interior area
    • Total structure area: 2,347
    • Total interior livable area: 2,347 sqft
    • Finished area above ground: 1,727
    • Finished area below ground: 620

    Property

    Parking
    • Total spaces: 2
    • Parking features: Attached, Concrete, Garage Door Opener
    • Attached garage spaces: 2
    • Has uncovered spaces: Yes
    • Details: Garage Dimensions (22x21)
    Accessibility
    • Accessibility features: None
    Features
    • Levels: Two
    • Stories: 2
    • Patio & porch: Covered, Patio, Rear Porch, Screened
    • Pool features: None
    • Fencing: Invisible
    Lot
    • Size: 0.25 Acres
    • Features: Tree Coverage - Medium
    Details
    • Foundation area: 656
    • Parcel number: 2611723110040
    • Zoning description: Residential-Single Family

    Construction

    Type & style
    • Home type: SingleFamily
    • Property subtype: Single Family Residence
    Materials
    • Roof: Age 8 Years or Less,Architectural Shingle,Pitched
    Condition
    • New construction: No
    • Year built: 1967

    Utilities & green energy

    • Electric: Circuit Breakers
    • Gas: Natural Gas
    • Sewer: City Sewer/Connected
    • Water: Well

    Community & HOA

    Community
    • Subdivision: Tonkawood Estates
    HOA
    • Has HOA: No
    Location
    • Region: Shorewood

    Financial & listing details

    • Price per square foot: $347/sqft
    • Tax assessed value: $571,600
    • Annual tax amount: $6,884
    • Date on market: 5/14/2025
    • Cumulative days on market: 29 days
    • Road surface type: Paved

    Price history

    DateEventPrice
    7/31/2025Sold$815,000$347/sqft
    Source: NorthstarMLS as distributed by MLS GRID #6720986 Report a problem
    5/31/2025Pending sale$815,000$347/sqft
    Source: NorthstarMLS as distributed by MLS GRID #6720986 Report a problem
    5/14/2025Listed for sale$815,000-3%$347/sqft
    Source: NorthstarMLS as distributed by MLS GRID #6720986 Report a problem
    5/14/2025Listing removed$840,000$358/sqft
    Source: NorthstarMLS as distributed by MLS GRID #6699048 Report a problem
    5/2/2025Listed for sale$840,000+147.1%$358/sqft
    Source: NorthstarMLS as distributed by MLS GRID #6699048 Report a problem
    5/2/2003Sold$339,900+80.8%$145/sqft
    Source: Public Record Report a problem
    4/11/2000Sold$188,000$80/sqft
    Source: Public Record Report a problem

    Public tax history

    YearProperty taxesTax assessment
    2025$6,393 -7.1%$571,600 +5.9%
    2024$6,884 +8.7%$539,900 -9.6%
    2023$6,335 +13.9%$597,200 +8.8%
    2022$5,563 +8.5%$549,000 +25.6%
    2021$5,129 -3.4%$437,000 +9.3%
    2020$5,310 +3.5%$400,000 +1.3%
    2019$5,129 -3.4%$395,000 +1%
    2018$5,310 +6.2%$391,000 +7.4%
    2017$5,002 +1.1%$364,000 +2.2%
    2016$4,950 +0.6%$356,000 +0.6%
    2015$4,920 +0.4%$354,000 +15.7%
    2014$4,901 +20.2%$306,000 +3.4%
    2013$4,078 +3.6%$296,000 -1.3%
    2012$3,934 -3.3%$300,000 -6.8%
    2011$4,068 +1.7%$322,000 -6.9%
    2010$3,999 +1%$346,000 -2.3%
    2009$3,958 +15.8%$354,000 +20.7%
    2006$3,417 +10.5%$293,200 +15%
    2005$3,091 +10.1%$255,000 +15%
    2004$2,806 +5.6%$221,800 +12%
    2002$2,658 -39.3%$198,100
    2001$4,382 --
    Find assessor info on the county website

    Neighborhood: 55331

    Nearby schools

    GreatSchools rating
    Get a cash offer in 3 minutes
    Find out how much your home could sell for in as little as 3 minutes with a no-obligation cash offer.
    Estimated market value
    $815,000
    Get a cash offer in 3 minutes
    Find out how much your home could sell for in as little as 3 minutes with a no-obligation cash offer.
    Estimated market value
    $815,000