Skip main navigation
Closed
  • $745,000

    4685 Mossbrook Cir, Alpharetta, GA 30004

    5beds
    4,100sqft
    Single Family Residence, Residential
    Built in 2016
    0.28 Acres Lot
    $755,900 Zestimate®
    $182/sqft
    $3,753 Estimated rent

    Home value

    $755,900

    $718,000 - $794,000

    $3,753/mo

    Zestimate® history
    Loading
    Loading...

    Owner options

    List your home for rent

    $3,753/mo

    Rent Zestimate®

    Find your next renter with Zillow Rental Manager. Plus, with online applications, you can quickly screen prospective tenants – for free.

    Learn more

    $3,753/mo

    Rent Zestimate®

    Refinance and save

    $4,347/mo

    Est. payment

    Refinancing to a lower rate could help reduce your monthly payments and save thousands over the life of the loan.

    See today's rates

    $4,347/mo

    Est. payment

    Explore your selling options

    Work with a Zillow partner agent

    Leverage their expertise and Zillow's premium Showcase listings to get your home seen by more buyers.

    Get started

    List with your own agent

    Get your home in front of millions of buyers by listing it on Zillow.

    Learn how to do it

    Sell it yourself

    Take full control of how buyers see your home on Zillow by listing For Sale by Owner (FSBO).

    List your home

    What's special

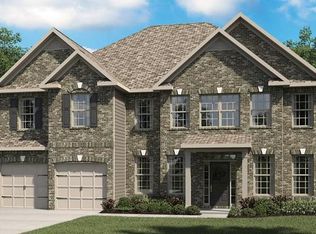
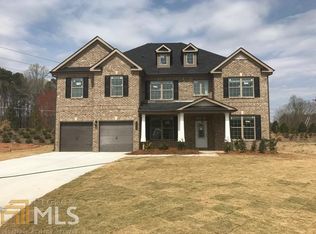
    Maintained with a great deal of care, this expansive 5 bedroom, 4 bathroom in top-rated West Forsyth School District, is truly move in ready! The main floor boasts an ensuite bedroom that can also double as a personal office space or playroom, and large dining room with butler's pantry. The rich hardwood floors meet you in the welcoming entry and carry throughout the entire open concept main level. Off of the living room flows the chef's kitchen with granite, double ovens, gas range, stainless appliances, and an oversized tabletop island. The additional eating area and living room are off the kitchen. Don't miss the large mudroom for your convenience as you come inside from the garage. Outside is the well manicured and private back covered patio and backyard for relaxing and fun! Custom fire pit, plenty of room for play, and serene views await you. The second story features the additional 4 bedrooms, including the graciously sized owner's suite! Perfect for an additional home office space, home gym, or large sitting area. The primary bathroom connects to the large closet with beautiful island for additional storage, as well as the laundry. Two secondary bedrooms share a jack-n-jill bathroom, and the additional bedroom is ensuite. Close proximity to Vickery Village, The Greenway, parks, shopping & popular dining! Wonderful neighborhood with swim and playground amenities!

    Zillow last checked:

    Listing updated:

    Listing Provided by:

    Melanie Shaw,

    Atlanta Fine Homes Sotheby's International,

    Josh Shaw,

    Atlanta Fine Homes Sotheby's International

    Bought with:

    ASHOK DATTA, 156217

    Trend Atlanta Realty, Inc.

    Source: FMLS GA,MLS#: 7406093MLS Logo

    Facts & features

    Interior

    Bedrooms & bathrooms
    • Bedrooms: 5
    • Bathrooms: 4
    • Full bathrooms: 4
    • Main level bathrooms: 1
    • Main level bedrooms: 1
    Primary bedroom
    • Features: Oversized Master, Sitting Room
    • Level: Oversized Master, Sitting Room
    Bedroom
    • Features: Oversized Master, Sitting Room
    Primary bathroom
    • Features: Double Vanity, Separate Tub/Shower, Soaking Tub, Vaulted Ceiling(s)
    Dining room
    • Features: Open Concept, Separate Dining Room
    Kitchen
    • Features: Breakfast Bar, Cabinets Stain, Eat-in Kitchen, Kitchen Island, Pantry Walk-In, Stone Counters, View to Family Room
    Heating
    • Forced Air, Natural Gas
    Cooling
    • Central Air
    Appliances
    • Included: Dishwasher, Disposal, Double Oven, Gas Cooktop, Gas Water Heater, Microwave, Range Hood
    • Laundry: In Hall, Upper Level
    Features
    • Double Vanity, High Ceilings 9 ft Lower, High Speed Internet, Tray Ceiling(s), Vaulted Ceiling(s), Walk-In Closet(s)
    • Flooring: Carpet, Hardwood
    • Windows: Insulated Windows
    • Basement: None
    • Attic: Pull Down Stairs
    • Number of fireplaces: 2
    • Fireplace features: Factory Built, Family Room, Master Bedroom
    • Common walls with other units/homes: No Common Walls
    Interior area
    • Total structure area: 4,100
    • Total interior livable area: 4,100 sqft
    • Finished area above ground: 4,100
    • Finished area below ground: 0

    Property

    Parking
    • Total spaces: 2
    • Parking features: Attached, Garage, Garage Door Opener, Garage Faces Front, Kitchen Level, Level Driveway
    • Attached garage spaces: 2
    • Has uncovered spaces: Yes
    Accessibility
    • Accessibility features: None
    Features
    • Levels: Two
    • Stories: 2
    • Patio & porch: Covered, Front Porch, Patio
    • Exterior features: Permeable Paving, Private Yard
    • Pool features: None
    • Spa features: None
    • Fencing: None
    • Has view: Yes
    • View description: Other
    • Waterfront features: None
    • Body of water: None
    Lot
    • Size: 0.28 Acres
    • Features: Front Yard, Landscaped, Level, Private
    Details
    • Additional structures: None
    • Parcel number: 012 423
    • Other equipment: Irrigation Equipment
    • Horse amenities: None

    Construction

    Type & style
    • Home type: SingleFamily
    • Architectural style: Traditional
    • Property subtype: Single Family Residence, Residential
    Materials
    • Brick, Brick Front, Cement Siding
    • Foundation: Slab
    • Roof: Composition,Ridge Vents,Shingle
    Condition
    • Resale
    • New construction: No
    • Year built: 2016
    Details
    • Builder name: CENTURY COMMUNITIES

    Utilities & green energy

    • Electric: 220 Volts in Laundry
    • Sewer: Public Sewer
    • Water: Public
    • Utilities for property: Cable Available, Electricity Available, Natural Gas Available, Phone Available, Underground Utilities, Water Available
    Green energy
    • Energy efficient items: None
    • Energy generation: None

    Community & neighborhood

    Security
    • Security features: Fire Alarm
    Community
    • Community features: Homeowners Assoc, Near Schools, Near Shopping, Near Trails/Greenway, Playground, Pool, Sidewalks, Street Lights, Tennis Court(s)
    Location
    • Region: Alpharetta
    • Subdivision: Moss Creek Estates

    HOA & financial

    HOA
    • Has HOA: No
    • Services included: Swim, Tennis

    Other

    Other facts
    • Ownership: Fee Simple
    • Road surface type: Asphalt

    Price history

    DateEventPrice
    8/29/2024Sold$745,000-3.9%$182/sqft
    Source: FMLS GA #7406093 Report a problem
    8/7/2024Pending sale$775,000$189/sqft
    Source: FMLS GA #7406093 Report a problem
    6/18/2024Listed for sale$775,000-0.6%$189/sqft
    Source: FMLS GA #7406093 Report a problem
    6/11/2024Listing removed$780,000$190/sqft
    Source: FMLS GA #7374124 Report a problem
    5/22/2024Price change$780,000-0.6%$190/sqft
    Source: FMLS GA #7374124 Report a problem
    4/24/2024Listed for sale$785,000+91.8%$191/sqft
    Source: FMLS GA #7374124 Report a problem
    11/22/2016Sold$409,305$100/sqft
    Source: Public Record Report a problem

    Public tax history

    YearProperty taxesTax assessment
    2025$7,269 +26.1%$296,440 +10.1%
    2024$5,765 +5.7%$269,272 -0.6%
    2023$5,454 +1.9%$270,892 +24.2%
    2022$5,354 +16.5%$218,052 +27.8%
    2021$4,594 +5.7%$170,672 +6.2%
    2020$4,348 -3.6%$160,728 -3.4%
    2019$4,509 +1.2%$166,328 +1.6%
    2017$4,456 $163,722

    Find assessor info on the county website

    Neighborhood: 30004

    Nearby schools

    GreatSchools rating
    Schools provided by the listing agent
    • Elementary: Sawnee
    • Middle: Hendricks
    • High: West Forsyth

    Source: FMLS GA. This data may not be complete. We recommend contacting the local school district to confirm school assignments for this home.

    Get a cash offer in 3 minutes
    Find out how much your home could sell for in as little as 3 minutes with a no-obligation cash offer.
    Estimated market value
    $755,900
    Get a cash offer in 3 minutes
    Find out how much your home could sell for in as little as 3 minutes with a no-obligation cash offer.
    Estimated market value
    $755,900