Welcome Home to 4685 N Dwight Dr – Manhattan, KS (Pottawatomie County) Only 10 years old and move-in ready! This beautifully maintained 5-bedroom, 3-bath ranch sits on a spacious .3-acre lot with an oversized 2-car garage. Established landscaping and a freshly stained deck mean big time savings for the new owner right off the bat. Inside, you'll find freshly painted walls and high-end window treatments already installed — another thoughtful touch that saves a buyer tons of money. The oversized kitchen is a showstopper, with granite countertops, a large island, pantry, and stainless steel appliances. The main-floor primary suite offers a private retreat with tray ceiling and walk-in closet, plus 3 additional bedrooms for family or guests. Downstairs, the finished basement is an entertainer's dream — complete with an awesome wet bar, barn wood shiplap accents, and tons of room to gather. Minutes from Manhattan and Fort Riley. Schedule your showing today!
Pending
Price cut: $9.4K (7/7)
$415,000
4685 N Dwight Dr, Manhattan, KS 66502
5beds
2,998sqft
:
Get pre-qualified$2,854/mo
Single Family Residence
Built in 2016
0.3 Acres Lot
$-- Zestimate®
$138/sqft
$20/mo HOA
What's special
Barn wood shiplap accentsFinished basementFreshly painted wallsGranite countertopsEstablished landscapingFreshly stained deckHigh-end window treatments
- 20 days |
- 871 |
- 51 |
Likely to sell faster than
Zillow last checked:
Listing updated:
Listed by:
Laura Ebert 785-458-9741,
Real Broker, LLC Manhattan
Source: FHARMLS as distributed by MLS GRID,MLS#: 20261775
Facts & features
Interior
Bedrooms & bathrooms
- Bedrooms: 5
- Bathrooms: 3
- Full bathrooms: 3
Primary bedroom
- Description: En suite, tiled shower, big closet
- Level: Main
Bedroom 2
- Level: Main
Bedroom 3
- Description: Room off front porch
- Level: Main
Bedroom 4
- Description: Big room with work out equipment
- Level: Lower 1
Dining room
- Description: Natural light, open concept
- Level: Main
Kitchen
- Description: Big island, granite, pantry
- Level: Main
Laundry
- Level: Main
Living room
- Description: Open with lots of light
- Level: Main
Other
- Description: Bedroom #5, Egress
- Level: Lower 1
Other
- Description: Storage Room
- Level: Lower 1
Other
- Description: Bar and family room
- Level: Lower 1
Heating
- Natural Gas
Cooling
- Central Air
Features
- Eat-in Kitchen, Kitchen Island, Primary Bathroom, Pantry, Ceiling Fan(s)
- Flooring: Carpet, Ceramic Floor, Vinyl, Laminate, Tile
- Basement: Daylight,Finished,Sump Pump
- Has fireplace: No
- Fireplace features: None
Interior area
- Total structure area: 2,998
- Total interior livable area: 2,998 sqft
- Finished area above ground: 1,498
- Finished area below ground: 1,298
Video & virtual tour
Property
Parking
- Total spaces: 2
- Parking features: Garage
- Garage spaces: 2
Features
- Pool features: None
- Fencing: Fenced,Owned,Privacy,Fence Full Rear
Lot
- Size: 0.3 Acres
Details
- Additional structures: None
- Parcel number: 3120302009012000
- Zoning: R1
Construction
Type & style
- Home type: SingleFamily
- Architectural style: Other,Ranch
- Property subtype: Single Family Residence
Materials
- Stone Accent, Stone Veneer
- Roof: Architecture Dimensioned,Less than 10 years
Condition
- Year built: 2016
Utilities & green energy
- Sewer: Public Sewer
- Utilities for property: City Water, Electricity Available, Natural Gas Available, Rural Water, Cable Available
Community & HOA
Community
- Security: Security System
- Subdivision: Nelson's Ridge
HOA
- Has HOA: Yes
- HOA fee: $20 monthly
Location
- Region: Manhattan
Financial & listing details
- Price per square foot: $138/sqft
- Tax assessed value: $347,650
- Annual tax amount: $5,307
- Date on market: 7/3/2026
- Cumulative days on market: 21 days
- Road surface type: Concrete
Estimated market value
Not available
Estimated sales range
Not available
Not available
Price history
| Date | Event | Price |
|---|---|---|
| 7/8/2026 | Pending sale | $415,000$138/sqft |
Source:  FHARMLS as distributed by MLS GRID #20261775 Report a problem FHARMLS as distributed by MLS GRID #20261775 Report a problem | ||
| 7/7/2026 | Price change | $415,000-2.2%$138/sqft |
Source: FHARMLS as distributed by MLS GRID #20261775 Report a problem | ||
| 7/3/2026 | Listed for sale | $424,444+51.6%$142/sqft |
Source: FHARMLS as distributed by MLS GRID #20261775 Report a problem | ||
| 2/25/2019 | Listing removed | $280,000$93/sqft |
Source: The Alms Group #20190077 Report a problem | ||
| 1/8/2019 | Listed for sale | $280,000$93/sqft |
Source: The Alms Group #20190077 Report a problem | ||
| 4/6/2017 | Sold | -- |
Source: Agent Provided Report a problem | ||
Public tax history
| Year | Property taxes | Tax assessment |
|---|---|---|
| 2025 | $5,307 +1.5% | $39,980 +2% |
| 2024 | $5,226 -1.5% | $39,200 +1.7% |
| 2023 | $5,308 +6.8% | $38,531 +11.6% |
| 2022 | $4,972 | $34,539 +6.6% |
| 2021 | -- | $32,393 +0.6% |
| 2020 | $1,414 | $32,200 +19.5% |
| 2019 | -- | $26,936 +0.1% |
| 2018 | -- | $26,910 -0.8% |
| 2017 | -- | $27,136 +779.6% |
| 2016 | -- | $3,085 |
Find assessor info on the county website
Monthly payment
Est. payment
Payment breakdown
Explore the cost of this home by adjusting the details. Changes won't be saved.Climate risks
Neighborhood: 66502
Nearby schools
GreatSchools rating
- 8/10Oliver Brown ElementaryGrades: PK-5Distance: 0.6 mi
- 7/10Dwight D Eisenhower Middle SchoolGrades: 6-8Distance: 3 mi
- 7/10Manhattan High School West/East CampusGrades: 9-12Distance: 4.9 mi
Schools provided by the listing agent
- Elementary: Woodrow Wilson
- Middle: Eisenhower
- High: Manhattan
Source: FHARMLS as distributed by MLS GRID. This data may not be complete. We recommend contacting the local school district to confirm school assignments for this home.
- $--5 bd3 ba1.5k sqft4693 N Dwight Dr, Manhattan, KS 66502Sold
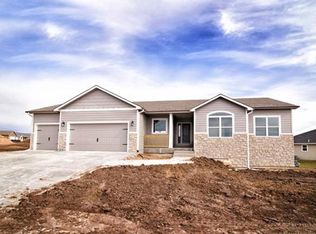
- $454,7005 bd3 ba3.2k sqft4681 N Dwight Dr, Manhattan, KS 66502Off Market
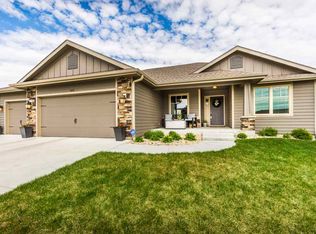
- $443,8005 bd3 ba1.5k sqft4714 W Kelliann Way, Manhattan, KS 66502Off Market
- $423,2004 bd3 ba3k sqft4713 W. Kelliann, Manhattan, KS 66502Off Market
- $406,5003 bd3 ba1.6k sqft4701 N Dwight Dr, Manhattan, KS 66502Off Market
- $434,3005 bd3 ba3.4k sqft4684 N Dwight Dr, Manhattan, KS 66502Off Market
- $376,8004 bd3 ba2.8k sqft4688 N Dwight Dr, Manhattan, KS 66502Off Market
- $374,9003 bd2 ba1.6k sqft4680 N Dwight Dr, Manhattan, KS 66502Off Market
A local agent can set up tours, give advice and negotiate with sellers.
Similar homes
- $425,0004 bd3 ba2.5k sqft9931 Lavender Ln, Manhattan, KS 66502For Sale

 MLS ID #20261846, Travis Hecht, Coldwell Banker Real Estate Advisors. FHARMLS as distributed by MLS GRID
 - $415,0005 bd3 ba2.7k sqft9946 Rosemary Ln, Manhattan, KS 66502For Sale
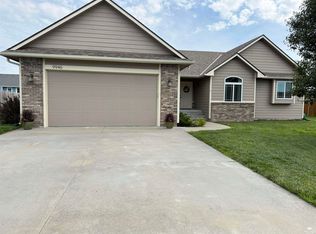 MLS ID #20261623, Lori Rogge, Gene Francis & Associates. FHARMLS as distributed by MLS GRID
 - $399,0005 bd3 ba2.9k sqft8797 Nellie Dr, Manhattan, KS 66502For Sale
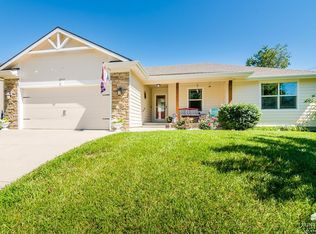 MLS ID #20261592, Casie Hartwich, Rockhill Real Estate Group. FHARMLS as distributed by MLS GRID
 - $415,0005 bd4 ba3.1k sqft9155 Lindsey Cir, Manhattan, KS 66502For Sale
 MLS ID #20261602, Jim A Blanton, Coldwell Banker Real Estate Advisors. FHARMLS as distributed by MLS GRID
 - $425,0005 bd3 ba3.1k sqft8397 Zacs Ct, Manhattan, KS 66502For SaleMLS ID #20261200, Sally Tran, Homefront Real Estate Group. FHARMLS as distributed by MLS GRID
- $500,0005 bd3 ba3.3k sqft4754 Christine Cir, Manhattan, KS 66502For SaleMLS ID #20261616, Brooke Norman - Tapp, Rockhill Real Estate Group. FHARMLS as distributed by MLS GRID
- $395,0004 bd3 ba3.3k sqft6125 Brookes Way, Manhattan, KS 66502For SaleMLS ID #20261500, Danny Cook, Prestige Realty & Associates, LLC. FHARMLS as distributed by MLS GRID
- $397,0005 bd3 ba3.4k sqft9094 Tonya Ter, Manhattan, KS 66502For SaleMLS ID #20261612, Travis Hecht, Coldwell Banker Real Estate Advisors. FHARMLS as distributed by MLS GRID
- $380,0005 bd3 ba2.6k sqft2231 Alta Dr, Manhattan, KS 66502For SaleMLS ID #20261847, Ashley King, RE/MAX Signature Properties. FHARMLS as distributed by MLS GRID
- $395,0005 bd3 ba3.1k sqft3012 Meadowood Cir, Manhattan, KS 66502For SaleMLS ID #20261816, Melisa Cross-Wohler, Ryan & Sons REALTORS. FHARMLS as distributed by MLS GRID
- $299,0005 bd2 ba2.4k sqft2111 Timber Creek Dr, Manhattan, KS 66502For SaleMLS ID #20261866, Casey Maransani, Prestige Realty & Associates, LLC. FHARMLS as distributed by MLS GRID
- $405,0004 bd3 ba3.3k sqft512 Harland Dr, Manhattan, KS 66503For SaleMLS ID #20261925, Lori Vilkanskas, Back Nine Realty. FHARMLS as distributed by MLS GRID
- $359,9005 bd3 ba3.1k sqft4193 Taneil Dr, Manhattan, KS 66502For SaleMLS ID #20261435, Holly Beck, Century 21 Gold Team REALTORS. FHARMLS as distributed by MLS GRID
- $309,9005 bd3 ba2.9k sqft8739 William Dr, Manhattan, KS 66502For SaleMLS ID #20260563, Kristie Anderson, Prestige Realty & Associates, LLC. FHARMLS as distributed by MLS GRID
- $460,0003 bd2 ba1.9k sqft8840 Moonbug Ln, Manhattan, KS 66502For SaleMLS ID #20261563, Alex Thompson, ERA High Pointe Realty. FHARMLS as distributed by MLS GRID
- $349,9003 bd2 ba1.8k sqft9685 Heather Ln, Manhattan, KS 66502For SaleMLS ID #20261918, Greg Shosa, Alliance Realty. FHARMLS as distributed by MLS GRID
- $349,9003 bd2 ba1.6k sqft8892 Regina Ln, Manhattan, KS 66502For SaleMLS ID #20261390, Sabine Butler, NextHome Unlimited. FHARMLS as distributed by MLS GRID
- $549,9996 bd3 ba3.6k sqft8849 Moonbug Ln, Manhattan, KS 66502For SaleMLS ID #20261277, Travis Hecht, Coldwell Banker Real Estate Advisors. FHARMLS as distributed by MLS GRID
- $310,0004 bd2 ba1.7k sqft8715 William Dr, Manhattan, KS 66502For SaleMLS ID #244701, Jennifer Craft, RE/MAX EK Real Estate. Sunflower AOR as distributed by MLS GRID
- $449,9004 bd4 ba3k sqft2303 Wildwood Ln, Manhattan, KS 66502For SaleMLS ID #20261790, Ricci Dillon, ERA High Pointe Realty. FHARMLS as distributed by MLS GRID
