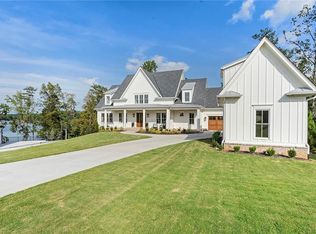
Gracious lakefront living meets timeless Southern charm in the exclusive gated community of Hickory Lakeside on Lake Lanier. This home comes with an assigned END UNIT boat slip, perfectly positioned on DEEP WATER with open views of the lake—ideal for easy boating days, sunset cruises, and long weekends spent on the water. With over 6,800 square feet of thoughtfully designed living space, this beautifully crafted custom home offers both grandeur and comfort. The two-story foyer makes a stunning first impression with its soaring ceilings and graceful curved staircase, while newly refinished oak hardwood floors set a warm, inviting tone. Nearby, a light-filled study with vaulted ceilings offers a quiet place to work or unwind, and the formal dining room—elegantly appointed with statement lighting—invites lingering dinners and special celebrations. At the heart of the home, the family room features two-story coffered ceilings and expansive windows that frame peaceful views of Lake Lanier, filling the space with natural light. The chef’s kitchen is equally inviting, showcasing custom cabinetry, natural stone quartzite countertops, a 48-inch Thermador gas range, and high-end appliances—perfect for everything from casual breakfasts to holiday entertaining. A butler’s pantry with beverage refrigerator adds both charm and convenience, making hosting effortless. The main-level primary suite is a true sanctuary, highlighted by vaulted ceilings and a private screened porch—the perfect spot to sip morning coffee while watching the sun rise over the lake. The spa-inspired bath features a generous walk-in shower with multiple shower heads, creating a peaceful retreat at the end of the day. Massive owners closet with laundry conveniently located inside. Upstairs, three oversized bedrooms, each with its own en suite bath, provide comfort and privacy for family and guests, along with additional storage space. Upstairs also offers an ADDITIONAL LAUNDRY AREA for convenience. The terrace level is made for gathering, offering a welcoming family room with fireplace and wet bar, a cozy theater room, and an additional bedroom with full bath. An unfinished area allows room to grow—ideal for future expansion or extra storage. Out back, the gently sloping yard is perfectly suited for a future pool, while a whole-home backup gas powered generator offers peace of mind in every season. Tucked toward the back of the neighborhood with direct lake access, this home feels both private and connected—just as lake living should. A three-car garage provides plenty of room for vehicles and lake essentials Life in Hickory Lakeside is rich with community and convenience, featuring high-end docks with water and power, an oversized pool, clubhouse with cabana and fireplace, lighted tennis and pickleball courts, and winding golf cart paths that make lake days and neighborly evenings easy and enjoyable. The neighborhood also provides a vibrant social calendar filled with plenty of opportunities to connect if desired. Events such as - Tequila Tastings, Omakase Sushi Nights, Mimosa Festival, Poker Runs, and Holiday Parties to name a few. This is more than a home—it’s a Lake Lanier lifestyle, filled with mornings on the porch, afternoons on the water, and evenings spent gathered with friends and family. A rare opportunity to enjoy refined Southern living by the lake. **please note, first image is AI generated to show what home could potentially look like painted.
Closed
$1,950,000
4685 Palmetto Ln, Cumming, GA 30041
5beds
6,829sqft
Single Family Residence, Residential
Built in 2019
0.65 Acres Lot
$1,949,700 Zestimate®
$286/sqft
$5,935 Estimated rent
Home value
$1,949,700
$1.85M - $2.07M
$5,935/mo
Zestimate® history
Owner options
List your home for rent
$5,935/mo
Rent Zestimate®
Find your next renter with Zillow Rental Manager. Plus, with online applications, you can quickly screen prospective tenants – for free.
$5,935/mo
Rent Zestimate®
Refinance and save
$10,946/mo
Est. payment
Refinancing to a lower rate could help reduce your monthly payments and save thousands over the life of the loan.
$10,946/mo
Est. payment
Explore your selling options
Work with a Zillow partner agent
Leverage their expertise and Zillow's premium Showcase listings to get your home seen by more buyers.
Get startedList with your own agent
Get your home in front of millions of buyers by listing it on Zillow.
Learn how to do itSell it yourself
Take full control of how buyers see your home on Zillow by listing For Sale by Owner (FSBO).
List your homeWhat's special
Zillow last checked:
Listing updated:
Listed by:
Brittany Milstead,
Keller Williams Realty Atlanta Partners 770-846-6444
Bought with:
Trisha Cunningham, 397550
Atlanta Communities
Source: FMLS GA,MLS#: 7781333
Facts & features
Interior
Bedrooms & bathrooms
- Bedrooms: 5
- Bathrooms: 6
- Full bathrooms: 5
- 1/2 bathrooms: 1
- Main level bathrooms: 1
- Main level bedrooms: 1
Rooms
- Room types: Basement, Bonus Room, Master Bedroom, Office, Workshop
Primary bedroom
- Features: Master on Main
- Level: Master on Main
Bedroom
- Features: Master on Main
Primary bathroom
- Features: Shower Only
Dining room
- Features: Separate Dining Room
Kitchen
- Features: Solid Surface Counters, View to Family Room
Heating
- Central
Cooling
- Central Air
Appliances
- Included: Dishwasher, Electric Water Heater, Gas Range, Microwave, Range Hood, Refrigerator
- Laundry: Main Level, Upper Level
Features
- Cathedral Ceiling(s), Coffered Ceiling(s), Crown Molding, Vaulted Ceiling(s), Walk-In Closet(s), Wet Bar
- Flooring: Carpet, Hardwood
- Windows: Double Pane Windows
- Basement: Finished,Full
- Number of fireplaces: 2
- Fireplace features: Basement, Electric, Family Room, Gas Log
- Common walls with other units/homes: No Common Walls
Interior area
- Total structure area: 6,829
- Total interior livable area: 6,829 sqft
Property
Parking
- Total spaces: 3
- Parking features: Garage, Garage Door Opener
- Garage spaces: 3
Accessibility
- Accessibility features: None
Features
- Levels: Two
- Stories: 2
- Patio & porch: Covered, Front Porch, Screened, Side Porch
- Exterior features: Lighting, Private Yard, Rear Stairs, Dock, Covered Dock/1 Slip, Deepwater Access Dock, Dock Permit
- Pool features: None
- Spa features: None
- Fencing: None
- Has view: Yes
- View description: Lake
- Has water view: Yes
- Water view: Lake
- Waterfront features: Lake Front, Lake
- Body of water: Lanier
- Frontage length: Waterfrontage Length(100)
Lot
- Size: 0.65 Acres
- Features: Back Yard, Landscaped, Sprinklers In Front, Sprinklers In Rear
Details
- Additional structures: None
- Parcel number: 260 204
- Other equipment: Generator
- Horse amenities: None
Construction
Type & style
- Home type: SingleFamily
- Architectural style: Craftsman
- Property subtype: Single Family Residence, Residential
Materials
- Cement Siding, Stone
- Foundation: Concrete Perimeter
- Roof: Shingle
Condition
- Resale
- New construction: No
- Year built: 2019
Utilities & green energy
- Electric: 110 Volts, Generator
- Sewer: Septic Tank
- Water: Public
- Utilities for property: Cable Available, Electricity Available, Natural Gas Available, Phone Available, Underground Utilities, Water Available
Green energy
- Energy efficient items: None
- Energy generation: None
Community & HOA
Community
- Features: Boating, Clubhouse, Community Dock, Fishing, Gated, Homeowners Assoc, Lake, Pickleball, Pool
- Security: Smoke Detector(s)
- Subdivision: Hickory Lakeside
HOA
- Has HOA: Yes
- Services included: Maintenance Grounds, Swim, Tennis, Trash
- HOA fee: $1,500 quarterly
- HOA phone: 770-667-0595
Location
- Region: Cumming
Financial & listing details
- Price per square foot: $286/sqft
- Tax assessed value: $2,221,800
- Annual tax amount: $18,464
- Date on market: 6/3/2026
- Cumulative days on market: 246 days
- Electric utility on property: Yes
- Road surface type: Asphalt
Price history
| Date | Event | Price |
|---|---|---|
| 6/29/2026 | Sold | $1,950,000-6.9%$286/sqft |
Source:  FMLS GA #7781333 Report a problem FMLS GA #7781333 Report a problem | ||
| 6/15/2026 | Pending sale | $2,095,000$307/sqft |
Source:  GAMLS #10756796 Report a problem GAMLS #10756796 Report a problem | ||
| 6/10/2026 | Price change | $2,095,000-2.6%$307/sqft |
Source: GAMLS #10756796 Report a problem | ||
| 5/21/2026 | Price change | $2,150,000-2.3%$315/sqft |
Source: GAMLS #10756796 Report a problem | ||
| 4/29/2026 | Price change | $2,200,000-2.2%$322/sqft |
Source: GAMLS #10684837 Report a problem | ||
| 4/15/2026 | Price change | $2,250,000-1.1%$329/sqft |
Source: FMLS GA #7708393 Report a problem | ||
| 3/20/2026 | Price change | $2,275,000-0.7%$333/sqft |
Source: FMLS GA #7708393 Report a problem | ||
| 2/18/2026 | Price change | $2,290,000-4.2%$335/sqft |
Source: GAMLS #10684837 Report a problem | ||
| 1/28/2026 | Listed for sale | $2,390,000-0.4%$350/sqft |
Source: FMLS GA #7708393 Report a problem | ||
| 1/4/2026 | Listing removed | $2,400,000$351/sqft |
Source: GAMLS #10593159 Report a problem | ||
| 9/15/2025 | Listed for sale | $2,400,000+403.1%$351/sqft |
Source: GAMLS #10593159 Report a problem | ||
| 4/14/2017 | Sold | $477,000$70/sqft |
Source: Public Record Report a problem | ||
Public tax history
| Year | Property taxes | Tax assessment |
|---|---|---|
| 2025 | $18,464 +1.8% | $888,720 +3% |
| 2024 | $18,143 +21.3% | $862,528 +24.5% |
| 2023 | $14,960 +12.3% | $692,804 +33.6% |
| 2022 | $13,321 +8.1% | $518,644 +15.4% |
| 2021 | $12,320 -3.5% | $449,420 -2.8% |
| 2020 | $12,768 +143% | $462,380 +143.4% |
| 2019 | $5,254 +178.4% | $190,000 +179.4% |
| 2017 | $1,887 +0% | $68,000 |
| 2016 | $1,887 | $68,000 |
| 2015 | $1,887 +4.8% | $68,000 |
| 2014 | $1,800 +99.6% | $68,000 +100% |
| 2013 | $902 -15.2% | $34,000 -15% |
| 2012 | $1,063 -0.2% | $40,000 |
| 2011 | $1,065 | $40,000 |
| 2010 | -- | -- |
| 2009 | -- | -- |
| 2008 | -- | -- |
Find assessor info on the county website
Neighborhood: 30041
Nearby homes
- $170,000-- bd-- ba-- sqft4695 Crestfield Ln, Cumming, GA 30041Off Market
- $--0.59 Acres4675 Palmetto Ln LOT 23, Cumming, GA 30041Off Market

- $2,143,0005 bd7 ba6.7k sqft4675 Palmetto Ln, Cumming, GA 30041Sold
- $--2.028 Acres5000 Palmetto Ln #26, Cumming, GA 30041Off Market
- $2,028,1000.59 Acres4665 Palmetto Ln, Cumming, GA 30041Off Market
- $170,0000.64 Acres4680 Crestfield Ln, Cumming, GA --Off Market
- $2,574,9004 bd6 ba5.4k sqft4655 Palmetto Ln, Cumming, GA 30041Off Market
- $4,406,6004 bd5 ba6.3k sqft5000 Palmetto Ln, Cumming, GA 30041Off Market
Nearby schools
GreatSchools rating
- 7/10Chattahoochee Elementary SchoolGrades: PK-5Distance: 2.7 mi
- 5/10Little Mill Middle SchoolGrades: 6-8Distance: 3.9 mi
- 7/10East Forsyth High SchoolGrades: 9-12Distance: 5.3 mi
Schools provided by the listing agent
- Elementary: Chattahoochee - Forsyth
- Middle: Little Mill
- High: East Forsyth
Source: FMLS GA. This data may not be complete. We recommend contacting the local school district to confirm school assignments for this home.
Get a cash offer in 3 minutes
Find out how much your home could sell for in as little as 3 minutes with a no-obligation cash offer.
Estimated market value
$1,949,700
Get a cash offer in 3 minutes
Find out how much your home could sell for in as little as 3 minutes with a no-obligation cash offer.
Estimated market value
$1,949,700
- Georgia
- Forsyth County
- Cumming
- 30041
- 4685 Palmetto Ln
Nearby cities
Nearby neighborhoods
Nearby zip codes
Other Cumming Topics
