This home is an opportunity for a user or an investor. With 2 BEDROOMS, a SEPARATE DEN, 2 BATHROOMS, and situated on an OVERSIZED 9,714 sq ft lot on a quiet street with charming street presence, 4685 South Sherman offers the potential to add equity by: 1) enclosing the space in the one-car oversized garage and breezeway (adding 400+/- sq ft); or 2) adding a two car garage/ADU accessed via the alley; or 3) updating the kitchen and mud room. The 2 bedrooms each have multiple windows for natural light and organizer shelving in the large closets. The separate office/den has two windows providing great sunlight, and makes a true pleasant work space for the buyer who works from home. Renovations include 2 newer bathrooms: a three-quarter bath EN SUITE to the primary bedroom and an attached walk-in closet; and a full hall bath serving the secondary bedroom. The roof was replaced with Class 4 Impact Resistant shingles in 2016 after hail damage. Other amenities include large eat-in kitchen, central A/C, hardwood floors, new paint, large covered patio, and fenced yard. New carpet in both bedrooms. Windows have not been replaced, however most have storm windows. The kitchen is dated, though very functional, and a buyer will find instant equity gain after an update. The one-level floor plan offers large spaces and separation between the public spaces and the private bedrooms. The functionality and desirability of 4685 S Sherman is underscored by the fact the home was rented to the same tenant for 10 consecutive years. This home offers immediate occupancy. Agent Owner. PROFESSIONAL PHOTOS AVAILABLE MAY 6TH.
Sold for $427,000
$427,000
4685 S Sherman Street, Englewood, CO 80113
2beds
1,036sqft
Single Family Residence
Built in 1951
9,714 Square Feet Lot
$426,300 Zestimate®
$412/sqft
$2,360 Estimated rent
Home value
$426,300
$401,000 - $452,000
$2,360/mo
Zestimate® history
Owner options
List your home for rent
$2,360/mo
Rent Zestimate®
Find your next renter with Zillow Rental Manager. Plus, with online applications, you can quickly screen prospective tenants – for free.
$2,360/mo
Rent Zestimate®
Refinance and save
$2,468/mo
Est. payment
Refinancing to a lower rate could help reduce your monthly payments and save thousands over the life of the loan.
$2,468/mo
Est. payment
Explore your selling options
Work with a Zillow partner agent
Leverage their expertise and Zillow's premium Showcase listings to get your home seen by more buyers.
Get startedList with your own agent
Get your home in front of millions of buyers by listing it on Zillow.
Learn how to do itSell it yourself
Take full control of how buyers see your home on Zillow by listing For Sale by Owner (FSBO).
List your homeWhat's special
Zillow last checked:
Listing updated:
Listed by:
William L Wallace bill@wallacepropertiesinc.com,
Wallace Properties,
Midge Wallace 303-994-1356,
Wallace Properties
Bought with:
Abigail Barratt, 100096736
Compass - Denver
Source: REcolorado as distributed by MLS GRID,MLS#: 3135853
Facts & features
Interior
Bedrooms & bathrooms
- Bedrooms: 2
- Bathrooms: 2
- Full bathrooms: 1
- 3/4 bathrooms: 1
- Main level bathrooms: 2
- Main level bedrooms: 2
Bedroom
- Description: En Suite Three-Quarter Bathroom And Walk-In Closet W/Built In Organizers
- Features: Primary Suite
- Level: Main
- Area: 155.25 Square Feet
- Dimensions: 11.5 x 13.5
Bedroom
- Description: Closet Has Custom Organizers
- Level: Main
- Area: 109.25 Square Feet
- Dimensions: 9.5 x 11.5
Bathroom
- Features: En Suite Bathroom
- Level: Main
Bathroom
- Level: Main
Den
- Description: Max Dimensions, Hasrdwood Floors
- Level: Main
- Area: 114 Square Feet
- Dimensions: 9.5 x 12
Kitchen
- Level: Main
- Area: 132.25 Square Feet
- Dimensions: 11.5 x 11.5
Laundry
- Description: Sink. Washer. Dryer. Access To Breezeway.
- Level: Main
- Area: 74.75 Square Feet
- Dimensions: 11.5 x 6.5
Living room
- Description: Hardwood Floors
- Level: Main
- Area: 198 Square Feet
- Dimensions: 12 x 16.5
Heating
- Forced Air
Cooling
- Central Air
Appliances
- Included: Dishwasher, Disposal, Dryer, Gas Water Heater, Oven, Range, Range Hood, Refrigerator, Washer
Features
- Eat-in Kitchen
- Flooring: Linoleum, Tile, Wood
- Windows: Storm Window(s)
- Has basement: No
Interior area
- Total structure area: 1,036
- Total interior livable area: 1,036 sqft
- Finished area above ground: 1,036
Property
Parking
- Total spaces: 1
- Parking features: Oversized
- Garage spaces: 1
Features
- Levels: One
- Stories: 1
- Patio & porch: Covered, Patio
- Exterior features: Rain Gutters
- Fencing: Full
Lot
- Size: 9,714 Square Feet
Details
- Parcel number: 031999855
- Zoning: R-1-C
- Special conditions: Standard
Construction
Type & style
- Home type: SingleFamily
- Architectural style: Traditional
- Property subtype: Single Family Residence
Materials
- Frame, Vinyl Siding
- Roof: Composition
Condition
- Year built: 1951
Utilities & green energy
- Electric: 110V
- Sewer: Public Sewer
- Water: Public
- Utilities for property: Cable Available, Natural Gas Available
Community & HOA
Community
- Security: Security System
- Subdivision: South Broadway Heights
HOA
- Has HOA: No
Location
- Region: Englewood
Financial & listing details
- Price per square foot: $412/sqft
- Tax assessed value: $496,500
- Annual tax amount: $2,647
- Date on market: 5/5/2026
- Listing terms: Cash,Conventional,FHA
- Exclusions: Seller's Personal Possessions.
- Ownership: Agent Owner
- Electric utility on property: Yes
- Road surface type: Paved
Price history
| Date | Event | Price |
|---|---|---|
| 6/5/2026 | Sold | $427,000$412/sqft |
Source:  REcolorado as distributed by MLS GRID #3135853 Report a problem REcolorado as distributed by MLS GRID #3135853 Report a problem | ||
| 5/6/2026 | Pending sale | $427,000$412/sqft |
Source: REcolorado as distributed by MLS GRID #3135853 Report a problem | ||
| 5/5/2026 | Listed for sale | $427,000+87.3%$412/sqft |
Source: REcolorado as distributed by MLS GRID #3135853 Report a problem | ||
| 8/4/2015 | Sold | $228,000+42.5%$220/sqft |
Source: Public Record Report a problem | ||
| 2/8/2011 | Sold | $160,000-8.6%$154/sqft |
Source: Public Record Report a problem | ||
| 12/29/2010 | Price change | $175,000+4.2%$169/sqft |
Source: Stix & Stones Fine Colorado Properties #944983 Report a problem | ||
| 11/14/2010 | Price change | $168,000-4%$162/sqft |
Source: Stix & Stones Fine Colorado Properties #944983 Report a problem | ||
| 11/4/2010 | Listed for sale | $175,000+84.4%$169/sqft |
Source: Stix & Stones Fine Colorado Properties #944983 Report a problem | ||
| 6/1/1995 | Sold | $94,900$92/sqft |
Source: Public Record Report a problem | ||
Public tax history
| Year | Property taxes | Tax assessment |
|---|---|---|
| 2025 | $2,175 +13.4% | $31,032 +13.7% |
| 2024 | $1,919 +12.4% | $27,282 -19.8% |
| 2023 | $1,708 +0.4% | $34,022 +45.1% |
| 2022 | $1,701 | $23,449 -2.8% |
| 2021 | -- | $24,124 -1.1% |
| 2020 | $1,791 +8.4% | $24,382 |
| 2019 | $1,652 | -- |
| 2018 | $1,652 +0.9% | $21,125 |
| 2017 | $1,637 | $21,125 +22.4% |
| 2016 | -- | $17,258 |
| 2015 | -- | $17,258 +26.2% |
| 2014 | $1,166 +17.1% | $13,676 -1.3% |
| 2013 | $996 | $13,850 |
| 2012 | -- | $13,850 |
| 2011 | $913 +1.1% | $13,850 -5.9% |
| 2010 | $903 +76.2% | $14,720 |
| 2009 | $512 | $14,720 -9.9% |
| 2008 | -- | $16,334 |
| 2007 | -- | $16,334 +12% |
| 2006 | -- | $14,583 |
| 2005 | -- | $14,583 -3.4% |
| 2002 | $936 +15.3% | $15,090 +21.5% |
| 2001 | $812 | $12,420 |
Find assessor info on the county website
Neighborhood: Duncan Park
Nearby homes
- $487,1003 bd2 ba1k sqft4693 S Sherman St, Englewood, CO 80113Off Market

- $598,8004 bd2 ba2k sqft4671 S Sherman St, Englewood, CO 80113Off Market

- $524,1003 bd2 ba1.3k sqft4659 S Sherman St, Englewood, CO 80113Off Market
- $500,0003 bd1 ba995 sqft4680 S Sherman St, Englewood, CO 80113Sold
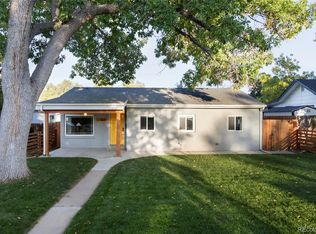
- $568,8003 bd2 ba1.4k sqft4676 S Lincoln St, Englewood, CO 80113Off Market
- $421,8002 bd1 ba900 sqft4690 S Lincoln St, Englewood, CO 80113Off Market
- $--1 bd1 ba790 sqft4703 S Sherman St #2, Englewood, CO 80113Off Market
- $--2 bd1 ba780 sqft4703 S Sherman St #4703, Englewood, CO 80113Off Market
Nearby schools
GreatSchools rating
- 7/10Cherrelyn Elementary SchoolGrades: K-6Distance: 0.2 mi
- 1/10Englewood Middle SchoolGrades: 7-8Distance: 1.1 mi
- 4/10Englewood High SchoolGrades: 9-12Distance: 1.1 mi
Schools provided by the listing agent
- Elementary: Cherrelyn
- Middle: Englewood
- High: Englewood
- District: Englewood 1
Source: REcolorado as distributed by MLS GRID. This data may not be complete. We recommend contacting the local school district to confirm school assignments for this home.
Get a cash offer in 3 minutes
Find out how much your home could sell for in as little as 3 minutes with a no-obligation cash offer.
Estimated market value
$426,300
Get a cash offer in 3 minutes
Find out how much your home could sell for in as little as 3 minutes with a no-obligation cash offer.
Estimated market value
$426,300
- Colorado
- Arapahoe County
- Englewood
- 80113
- Duncan Park
- 4685 S Sherman Street
Nearby cities
Nearby neighborhoods
Nearby zip codes
Other Englewood Topics
