Skip main navigation
Closed
  • $247,500

    4685 State Highway 32 W, Ashburn, GA 31714

    3beds
    1,721sqft
    Single Family Residence
    Built in 1967
    1 Acres Lot
    $372,000 Zestimate®
    $144/sqft
    $1,290 Estimated rent

    Home value

    $372,000

    $290,000 - $461,000

    $1,290/mo

    Zestimate® history
    Loading
    Loading...

    Owner options

    List your home for rent

    $1,290/mo

    Rent Zestimate®

    Find your next renter with Zillow Rental Manager. Plus, with online applications, you can quickly screen prospective tenants – for free.

    Learn more

    $1,290/mo

    Rent Zestimate®

    Refinance and save

    $1,678/mo

    Est. payment

    Refinancing to a lower rate could help reduce your monthly payments and save thousands over the life of the loan.

    See today's rates

    $1,678/mo

    Est. payment

    Explore your selling options

    Work with a Zillow partner agent

    Leverage their expertise and Zillow's premium Showcase listings to get your home seen by more buyers.

    Get started

    List with your own agent

    Get your home in front of millions of buyers by listing it on Zillow.

    Learn how to do it

    Sell it yourself

    Take full control of how buyers see your home on Zillow by listing For Sale by Owner (FSBO).

    List your home

    What's special

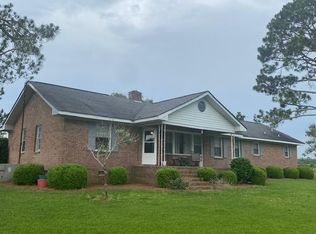
    Brick ranchNew roofCapture natural lightStainless steel appliancesNew plumbingNew acNew windows
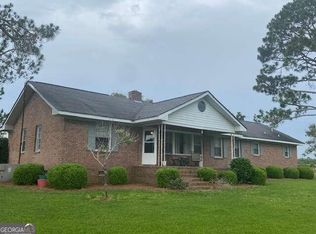
    This brick ranch sits on one acre in the country and it has been completely renovated. New roof, new AC and ductwork, new plumbing, new wiring and panel box, new windows and doors, new tankless water heater, new attic and wall insulation, and all new interior finishes and fixtures. Wonderful open floorplan was designed to capture natural light and allow for views of the surrounding farmland. You will love the privacy and shade provided by the mature oaks and other hardwoods. The interior is finished with neutral colors. LVP throughout the home. Stainless steel appliances will be installed prior to closing. This is a brand new house sitting in a solid mid-century brick shell. Don't let this one get away.

    Zillow last checked:

    Listing updated:

    Source: GAMLS,MLS#: 10228436MLS Logo

    Facts & features

    Interior

    Bedrooms & bathrooms
    • Bedrooms: 3
    • Bathrooms: 2
    • Full bathrooms: 2
    • Main level bathrooms: 2
    • Main level bedrooms: 3
    Kitchen
    • Features: Walk-in Pantry
    Heating
    • Central, Electric
    Cooling
    • Ceiling Fan(s), Central Air, Electric
    Appliances
    • Included: Dishwasher, Electric Water Heater, Oven/Range (Combo), Stainless Steel Appliance(s), Tankless Water Heater
    • Laundry: Other
    Features
    • Double Vanity, Walk-In Closet(s)
    • Flooring: Other
    • Windows: Double Pane Windows
    • Basement: Crawl Space,None
    • Has fireplace: No
    • Common walls with other units/homes: No Common Walls
    Interior area
    • Total structure area: 1,721
    • Total interior livable area: 1,721 sqft
    • Finished area above ground: 1,721
    • Finished area below ground: 0

    Property

    Parking
    • Parking features: Attached, Carport
    • Has carport: Yes
    Features
    • Levels: One
    • Stories: 1
    • Patio & porch: Porch
    Lot
    • Size: 1 Acres
    • Features: None
    • Residential vegetation: Cleared, Partially Wooded
    Details
    • Parcel number: 013D
    • Special conditions: No Disclosure

    Construction

    Type & style
    • Home type: SingleFamily
    • Architectural style: Brick/Frame,Ranch
    • Property subtype: Single Family Residence
    Materials
    • Brick
    • Foundation: Pillar/Post/Pier, Slab
    • Roof: Composition
    Condition
    • Resale
    • New construction: No
    • Year built: 1967

    Utilities & green energy

    • Electric: 220 Volts
    • Sewer: Septic Tank
    • Water: Well
    • Utilities for property: Electricity Available

    Community & neighborhood

    Community
    • Community features: None
    Location
    • Region: Ashburn
    • Subdivision: None

    HOA & financial

    HOA
    • Has HOA: No
    • Services included: None

    Other

    Other facts
    • Listing agreement: Exclusive Right To Sell
    • Listing terms: Cash,Conventional,FHA,USDA Loan,VA Loan

    Price history

    DateEventPrice
    4/8/2024Sold$247,500$144/sqft
    Source: GAMLS #10228436 Report a problem
    3/11/2024Pending sale$247,500$144/sqft
    Source: Tift Area BOR #135883 Report a problem
    2/27/2024Price change$247,500-1%$144/sqft
    Source: Tift Area BOR #135883 Report a problem
    1/22/2024Price change$250,000-5.7%$145/sqft
    Source: Tift Area BOR #135708 Report a problem
    1/3/2024Price change$265,000-1.5%$154/sqft
    Source: Tift Area BOR #135708 Report a problem
    11/13/2023Listed for sale$269,000+796.7%$156/sqft
    Source: Tift Area BOR #135708 Report a problem
    9/28/2022Sold$30,000+50%$17/sqft
    Source: Public Record Report a problem
    12/2/2011Sold$20,000$12/sqft
    Source: Public Record Report a problem

    Public tax history

    YearProperty taxesTax assessment
    2025$1,666 -6.9%$200,150
    2024$1,790 -11.4%$200,150 +58.6%
    2023$2,020 -15.2%$126,185 -9.1%
    2022$2,381 -1.9%$138,829 -4.5%
    2021$2,428 -7.5%$145,321 -9%
    2020$2,624 +2.3%$159,673
    2019$2,565 +2.3%$159,673
    2018$2,508 +0.5%$159,673 -1.3%
    2017$2,496 -51.9%$161,776
    2016$5,188 $161,776
    2015-- $161,776
    2014-- $161,776
    2013-- --
    2012-- --
    2011-- --
    2010-- --

    Find assessor info on the county website

    Neighborhood: 31714

    Nearby schools

    GreatSchools rating
    Schools provided by the listing agent
    • Elementary: Turner County
    • Middle: Turner County
    • High: Turner County

    Source: GAMLS. This data may not be complete. We recommend contacting the local school district to confirm school assignments for this home.

    Get pre-qualified for a loan
    At Zillow Home Loans, we can pre-qualify you in as little as 5 minutes with no impact to your credit score.

    An equal housing lender. NMLS #10287.