A Bumpable Offer has Been Accepted. Charmer on a cul-de-sac! The vaulted living room has built-ins flanking a fireplace framed by a granite hearth and reclaimed wood mantel. Hardwoods flow throughout, & the family room offers a second gas fireplace. Open to a kitchen with quartz counters and backsplash, double oven & granite sink, the adjoining dining room leads to a patio & Trex deck. Primary suite boasts a walk-in shower & jetted tub. Mudroom, tons of storage, RV parking, and outdoor shed with covered concrete area overlooking green space.
For sale
Listed by: Tradition Real Estate Partners • MANDI MACK • Contact: Cell: 971-701-5052
$599,900
4685 Tragen Ct SE, Salem, OR 97302
3beds
2,262sqft
Single Family Residence
Built in 1979
9,440 Square Feet Lot
$592,900 Zestimate®
$265/sqft
$-- HOA
What's special
Built-ins flanking a fireplaceRv parkingPatio and trex deckAdjoining dining roomTons of storageGranite sinkHardwoods flow throughout
- 18 days
- 651
- 38
Zillow last checked:
Listing updated:
Listed by:
MANDI MACK Cell:971-701-5052,
Tradition Real Estate Partners,
KEVIN NUNN,
Tradition Real Estate Partners
Source: WVMLS,MLS#: 844910
Facts & features
Interior
Bedrooms & bathrooms
- Bedrooms: 3
- Bathrooms: 3
- Full bathrooms: 2
- 1/2 bathrooms: 1
Primary bedroom
- Level: Upper
Bedroom 2
- Level: Upper
Bedroom 3
- Level: Upper
Dining room
- Features: Area (Combination)
- Level: Main
Family room
- Level: Lower
Kitchen
- Level: Main
Living room
- Level: Main
Heating
- Natural Gas, Electric, Forced Air
Cooling
- Central Air
Appliances
- Included: Dishwasher, Disposal, Electric Range, Down Draft, Gas Water Heater
- Laundry: Lower Level
Features
- Mudroom, Other(Refer to Remarks), Smart Home
- Flooring: Vinyl, Wood, Tile
- Has fireplace: Yes
- Fireplace features: Living Room, Family Room, Wood Burning, Gas
Interior area
- Total structure area: 2,262
- Total interior livable area: 2,262 sqft
Video & virtual tour
Property
Parking
- Total spaces: 2
- Parking features: Attached
- Attached garage spaces: 2
Features
- Levels: Tri-Level
- Patio & porch: Patio, Deck
- Fencing: Fenced
- Has view: Yes
- View description: Territorial
Lot
- Size: 9,440 Square Feet
- Features: Cul-De-Sac
Details
- Additional structures: Shed(s), RV/Boat Storage
- Parcel number: 594864
- Zoning: RS
Construction
Type & style
- Home type: SingleFamily
- Property subtype: Single Family Residence
Materials
- Stucco, Fiber Cement, Wood Siding, Lap Siding
- Roof: Composition
Condition
- New construction: No
- Year built: 1979
Utilities & green energy
- Electric: Lower/Basement
- Sewer: Public Sewer
- Water: Public
Community & HOA
Community
- Security: Security System Leased
- Subdivision: Tragen Addition To Salem
HOA
- Has HOA: No
Location
- Region: Salem
Financial & listing details
- Price per square foot: $265/sqft
- Tax assessed value: $610,150
- Annual tax amount: $7,000
- Price range: $599.9K - $599.9K
- Date on market: 8/21/2026
- Listing agreement: Exclusive Right To Sell
- Listing terms: VA Loan,Cash,ODVA,FHA,Conventional
- Inclusions: Fridge
- Exclusions: All furniture
Estimated market value
$592,900
$563,000 - $623,000
$2,833/mo
Price history
| Date | Event | Price |
|---|---|---|
| 8/21/2026 | Listed for sale | $599,900+109.9%$265/sqft |
Source:  WVMLS #844910 Report a problem WVMLS #844910 Report a problem | ||
| 5/7/2015 | Sold | $285,850-1%$126/sqft |
Source: Public Record Report a problem | ||
| 4/27/2015 | Pending sale | $288,700$128/sqft |
Source: LEGACY REAL ESTATE #683613 Report a problem | ||
| 1/13/2015 | Price change | $288,700-1.8%$128/sqft |
Source: Legacy Real Estate #683613 Report a problem | ||
| 11/6/2014 | Listed for sale | $293,900$130/sqft |
Source: Legacy Real Estate #683613 Report a problem | ||
Public tax history
| Year | Property taxes | Tax assessment |
|---|---|---|
| 2025 | $7,001 +7.8% | $340,760 +3% |
| 2024 | $6,496 +3% | $330,840 +6.1% |
| 2023 | $6,304 +2.9% | $311,860 |
| 2022 | $6,128 +2.9% | $311,860 +3% |
| 2021 | $5,953 +3% | $302,780 +6.1% |
| 2020 | $5,779 +3.6% | $285,410 |
| 2019 | $5,576 +1.3% | -- |
| 2018 | $5,505 | -- |
| 2017 | $5,505 +16.3% | -- |
| 2016 | $4,732 | -- |
| 2015 | $4,732 +17.7% | -- |
| 2014 | $4,022 +12.3% | -- |
| 2013 | $3,583 | -- |
| 2012 | $3,583 -9.7% | -- |
| 2011 | $3,969 -3.5% | $220,050 +2% |
| 2010 | $4,112 +1.1% | $215,760 |
| 2009 | $4,066 +6% | $215,760 +3% |
| 2008 | $3,836 +3.3% | $209,480 |
| 2007 | $3,715 +1.7% | -- |
| 2006 | $3,654 +5.4% | -- |
| 2005 | $3,468 -3.2% | -- |
| 2004 | $3,584 +7% | -- |
| 2003 | $3,349 +2.6% | -- |
| 2002 | $3,265 +2.1% | -- |
| 2001 | $3,198 +3.9% | -- |
| 2000 | $3,077 | -- |
Find assessor info on the county website
Monthly payment
Est. payment
Payment breakdown
Explore the cost of this home by adjusting the details. Changes won't be saved.Climate risks
Neighborhood: Faye Wright
Nearby schools
Schools provided by the listing agent
- Elementary: Faye Wright
- Middle: Judson
- High: Sprague
Source: WVMLS. This data may not be complete. We recommend contacting the local school district to confirm school assignments for this home.

Similar homes
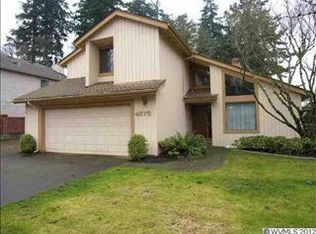
- $599,0004 bd3 ba2.7k sqft4340 Lone Oak Rd SE, Salem, OR 97302For Sale

 MLS ID #844809, TESS AIELLO, John L. Scott-Salem. WVMLS
 - $549,9003 bd2 ba2k sqft4065 Mandy Ave SE, Salem, OR 97302For Sale
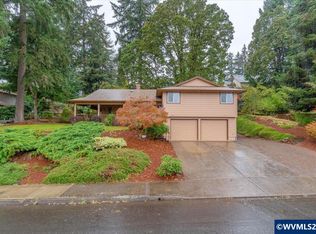 MLS ID #845352, ZACHARY ZEEK, Homesmart Realty Group. WVMLS
 - $599,0004 bd3 ba2.5k sqft3959 Dakota Rd SE, Salem, OR 97302For Sale
 MLS ID #844566, CATHI CALDWELL, Homesmart Realty Group. WVMLS
 - $580,0004 bd3 ba2.3k sqft450 Holmes Ct SE, Salem, OR 97302For Sale
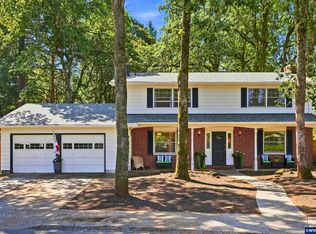 MLS ID #839594, ALEX MCCARTHY, John L. Scott-Salem. WVMLS
 - $432,9993 bd2 ba1.3k sqft4662 7th Ave SE, Salem, OR 97302For SaleMLS ID #845426, BRIAN AND NINA WHITE, Paramount Real Estate Services. WVMLS
- $599,0004 bd2 ba2.1k sqft3493 Pioneer Dr SE, Salem, OR 97302For SaleMLS ID #843208, JUTTA ANTHONY, Berkshire Hathaway Homeservices R E Prof. WVMLS
- $695,0004 bd3 ba2.7k sqft465 McKinley St SE, Salem, OR 97302For SaleMLS ID #845031, LINDA TIPTON, Berkshire Hathaway Homeservices R E Prof. WVMLS
- $575,0003 bd2 ba1.7k sqft4580 Patriot Ct SE, Salem, OR 97302For SaleMLS ID #841884, R. GREG KESSINGER, John L. Scott Real Estate. WVMLS
- $590,0004 bd2 ba2.8k sqft1983 Arithmetic Dr SE, Salem, OR 97302For SaleMLS ID #843455, GLADYS BLUM, Blum Real Estate. WVMLS
- $519,9004 bd2 ba1.7k sqft297 Arlene Ave SE, Salem, OR 97302For SaleMLS ID #845262, ANDRES MARTINEZ, More Realty. WVMLS
- $624,9005 bd3 ba3.2k sqft1275 Panorama Ct SE, Salem, OR 97302For SaleMLS ID #843924, JIM SPARKMAN, Homesmart Realty Group. WVMLS
- $574,9003 bd3 ba2k sqft860 Ironwood Dr SE, Salem, OR 97306For SaleMLS ID #844243, TREVOR ELLIOTT, Homesmart Realty Group. WVMLS
- $475,0003 bd2 ba1.7k sqft4789 Fir Dell Dr SE, Salem, OR 97302For SaleMLS ID #844974, SEAN KEENE, Reger Homes, Llc. WVMLS
- $595,0004 bd2 ba2k sqft340 Silver Hills Cir SE, Salem, OR 97306For SaleMLS ID #844332, LISA-ANNE BROWN, GRI, PSA, Realty One Group Willamette Valley. WVMLS
- $599,9003 bd3 ba2k sqft1423 Grantham Ln SE, Salem, OR 97302For SaleMLS ID #840525, JENNY VANLUE, Homesmart Realty Group. WVMLS
- $499,9003 bd3 ba2.5k sqft4734 Bradford Loop SE, Salem, OR 97302For SaleMLS ID #843464, DANIEL RAMIREZ, Exp Realty, Llc. WVMLS
- $524,5003 bd2 ba1.8k sqft4261 Gardner Rd SE, Salem, OR 97302For SaleMLS ID #842603, GREG and JUDY GYSIN, Premiere Property Group, Llc - South Salem. WVMLS
- $439,9003 bd2 ba1.4k sqft430 Lori Ave SE, Salem, OR 97302For SaleMLS ID #844996, SAM LABBE, Coldwell Banker Mountain West Real Estate, Inc.. WVMLS
- $655,0005 bd3 ba2.5k sqft4887 Forsythe Dr SE, Salem, OR 97302For SaleMLS ID #842817, ERIN SHAW, Homestar Brokers. WVMLS
