Skip main navigation
Sold for $215,000
  • $215,000

    4685 Universal St, Dearborn Heights, MI 48125

    3beds
    1,180sqft
    Single Family Residence
    Built in 1962
    8,712 Square Feet Lot
    $215,700 Zestimate®
    $182/sqft
    $1,852 Estimated rent

    Home value

    $215,700

    $201,000 - $233,000

    $1,852/mo

    Zestimate® history
    Loading
    Loading...

    Owner options

    List your home for rent

    $1,852/mo

    Rent Zestimate®

    Find your next renter with Zillow Rental Manager. Plus, with online applications, you can quickly screen prospective tenants – for free.

    Learn more

    $1,852/mo

    Rent Zestimate®

    Refinance and save

    $1,572/mo

    Est. payment

    Refinancing to a lower rate could help reduce your monthly payments and save thousands over the life of the loan.

    See today's rates

    $1,572/mo

    Est. payment

    Explore your selling options

    Work with a Zillow partner agent

    Leverage their expertise and Zillow's premium Showcase listings to get your home seen by more buyers.

    Get started

    List with your own agent

    Get your home in front of millions of buyers by listing it on Zillow.

    Learn how to do it

    Sell it yourself

    Take full control of how buyers see your home on Zillow by listing For Sale by Owner (FSBO).

    List your home

    What's special

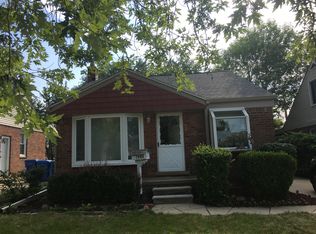
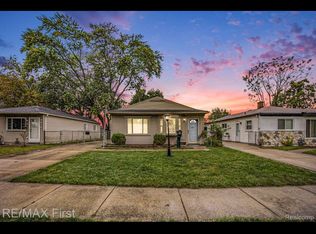
    Multiple Offers Received. Please have all submissions in by 4/12 by 6pm. Is there a 3 bed ranch in Dearborn Heights with a large private yard, major contractor upgrades, and Certificate of Occupancy included? Yes. 4685 Universal St delivers 1,180 sq ft, 3 bedrooms, 1.1 baths, and extensive improvements by Hansons, Victors Roofing, and Mechanical Heating & Cooling, set on a deep fenced lot built for outdoor living. Welcome to this move in ready 3 bed ranch in Dearborn Heights offering a strong blend of updates, functional space, and an oversized private yard. Inside features a bright living room filled with natural light, a dedicated dining area, and a well designed kitchen updated with newer counters, sink, and faucet by Mario’s Granite Installation in 2021, blending practicality with clean finishes. The fully remodeled bathroom by Hansons in 2023 includes a sleek walk in shower with modern finishes. Three bedrooms and a half bath add flexibility for guests, work from home, or everyday living. Extensive updates reduce future maintenance concerns, including windows by Hansons in 2019 and major mechanicals by Mechanical Heating & Cooling, including AC in 2021, furnace maintenance, and hot water tank in 2024. Exterior improvements include a new roof by Victors Roofing in 2024, new garage gutters by Alloy Gutter Co in 2024, and a new driveway with extended front porch in 2024, improving curb appeal and function. The deep fenced backyard features a large deck and open space for entertaining, pets, or play, with plenty of room to customize your outdoor vision. A long driveway leads to a detached 2 car garage 20x24 with added storage and workspace potential. Located near Outer Dr and Southfield Fwy with easy access to shopping, dining, schools, and daily conveniences in a well established neighborhood setting. Seller to provide Certificate of Occupancy at closing. Sale subject to seller securing home of choice.

    Zillow last checked:

    Listing updated:

    Listed by:

    Christopher M Gilland 734-301-6080,

    EXP Realty

    Bought with:

    Ali I Khalil, 6501301258

    RE/MAX Team 2000

    Source: Realcomp II,MLS#: 20261018562MLS Logo

    Facts & features

    Interior

    Bedrooms & bathrooms
    • Bedrooms: 3
    • Bathrooms: 2
    • Full bathrooms: 1
    • 1/2 bathrooms: 1
    Bedroom
    • Level: Entry
    • Area: 81
    • Dimensions: 9 X 9
    Bedroom
    • Level: Entry
    • Area: 121
    • Dimensions: 11 X 11
    Bedroom
    • Level: Entry
    • Area: 156
    • Dimensions: 12 X 13
    Other
    • Level: Entry
    Other
    • Level: Entry
    Dining room
    • Level: Entry
    • Area: 99
    • Dimensions: 11 X 9
    Kitchen
    • Level: Entry
    • Area: 88
    • Dimensions: 8 X 11
    Laundry
    • Level: Entry
    • Area: 81
    • Dimensions: 9 X 9
    Living room
    • Level: Entry
    • Area: 182
    • Dimensions: 14 X 13
    Heating
    • Forced Air, Natural Gas
    Cooling
    • Ceiling Fans, Central Air
    Appliances
    • Included: Disposal, Dryer, Free Standing Gas Range, Free Standing Refrigerator, Microwave, Stainless Steel Appliances, Washer
    • Laundry: Laundry Room
    Features
    • Has basement: No
    • Has fireplace: No
    Interior area
    • Total interior livable area: 1,180 sqft
    • Finished area above ground: 1,180

    Property

    Parking
    • Total spaces: 2
    • Parking features: Two Car Garage, Detached, Electricityin Garage
    • Garage spaces: 2
    Features
    • Levels: One
    • Stories: 1
    • Entry location: GroundLevel
    • Patio & porch: Patio
    • Pool features: None
    • Fencing: Back Yard,Fenced
    Lot
    • Size: 8,712 sqft
    • Dimensions: 45 x 190
    Details
    • Additional structures: Sheds
    • Parcel number: 33055011402000
    • Special conditions: Short Sale No,Standard

    Construction

    Type & style
    • Home type: SingleFamily
    • Architectural style: Ranch
    • Property subtype: Single Family Residence
    Materials
    • Brick, Vinyl Siding
    • Foundation: Slab
    • Roof: Composition
    Condition
    • New construction: No
    • Year built: 1962
    • Major remodel year: 2024

    Utilities & green energy

    • Sewer: Public Sewer
    • Water: Public

    Community & neighborhood

    Location
    • Region: Dearborn Heights
    • Subdivision: DEARBORN HOMES SUB 6

    Other

    Other facts
    • Listing agreement: Exclusive Right To Sell
    • Listing terms: Cash,Conventional,FHA,Va Loan

    Price history

    DateEventPrice
    5/14/2026Sold$215,000+7.6%$182/sqft
    Source: Realcomp II #20261018562 Report a problem
    4/14/2026Pending sale$199,900$169/sqft
    Source: Realcomp II #20261018562 Report a problem
    4/8/2026Listed for sale$199,900$169/sqft
    Source: Realcomp II #20261018562 Report a problem

    Public tax history

    YearProperty taxesTax assessment
    2025-- $65,100 +14%
    2024-- $57,100 +16.1%
    2023-- $49,200 +18%
    2022-- $41,700 +9.7%
    2021-- $38,000
    2020$1,715 +3.8%$38,000 +7.3%
    2019$1,653 $35,400 +11%
    2018$1,653 $31,900 +3.2%
    2017-- $30,900 +1%
    2016$1,493 $30,600 +4.8%
    2015$1,493 -50.1%$29,200 -4.3%
    2013$2,990 +100.3%$30,500 -23%
    2010$1,493 $39,600 -29.8%
    2008-- $56,400 -5.7%
    2006$1,647 -33.9%$59,800 +12.4%
    2005$2,492 +3.8%$53,200 +2.9%
    2003$2,400 $51,700 +45.1%
    2001-- $35,629 +3.2%
    2000$1,562 $34,525

    Find assessor info on the county website

    Neighborhood: 48125

    Nearby schools

    GreatSchools rating
    Get a cash offer in 3 minutes
    Find out how much your home could sell for in as little as 3 minutes with a no-obligation cash offer.
    Estimated market value
    $215,700
    Get a cash offer in 3 minutes
    Find out how much your home could sell for in as little as 3 minutes with a no-obligation cash offer.
    Estimated market value
    $215,700