Welcome to this beautifully upgraded single story 4BD/2BA home in Fremont’s desirable Irvington neighborhood. Move-in ready with beautiful refinished original oak flooring, recessed LED lighting, crown molding, newer doors, and abundant natural light from custom skylight tunnels. The updated kitchen features custom wood cabinetry, granite countertops, 36" gas cooktop, built-in oven/microwave, prep sink, Insta Hot water tap, and breakfast nook. The family room offers a gas fireplace, built-ins, wine bar, and surround sound. Private rear bedrooms include a spacious primary suite with walk-in closet, custom dual sinks, and backyard access. Upgrades include newer windows, exterior paint, newer shutters, and updated baths. Garage with sink, storage, and 200-amp panel. Front fenced courtyard with stack stone facade, developed side yard RV storage access, 12 x 14 gazebo, stamped concrete, artificial turf in the rear, and a dog run. Front/back irrigation with WiFi control and prewired for low voltage landscape lighting. Covered patio, and powered shed. Home sits on a 7,140 sq ft lot on cul de sac, close access to interstate 880 and 680, with short walks to Harvey Green Elementary and Irvington High School
Sold for $2,160,000
Street View
$2,160,000
4685 Victoria Park Ct, Fremont, CA 94538
4beds
1,656sqft
Residential, Single Family Residence
Built in 1965
7,140 Square Feet Lot
$2,172,800 Zestimate®
$1,304/sqft
$4,866 Estimated rent
Home value
$2,172,800
$1.98M - $2.39M
$4,866/mo
Zestimate® history
Owner options
List your home for rent
$4,866/mo
Rent Zestimate®
Find your next renter with Zillow Rental Manager. Plus, with online applications, you can quickly screen prospective tenants – for free.
$4,866/mo
Rent Zestimate®
Refinance and save
$13,981/mo
Est. payment
Refinancing to a lower rate could help reduce your monthly payments and save thousands over the life of the loan.
$13,981/mo
Est. payment
Explore your selling options
Work with a Zillow partner agent
Leverage their expertise and Zillow's premium Showcase listings to get your home seen by more buyers.
Get startedList with your own agent
Get your home in front of millions of buyers by listing it on Zillow.
Learn how to do itSell it yourself
Take full control of how buyers see your home on Zillow by listing For Sale by Owner (FSBO).
List your homeWhat's special
Backyard accessSurround soundWine barBeautifully upgraded single storyPowered shedCustom wood cabinetryDog run
Zillow last checked:
Listing updated:
Listed by:
Jake Fahnhorst DRE #02046694 925-784-2758,
Keller Williams Tri-valley
Bought with:
J.F. Lue, DRE #01262587
Christie's International Real Estate Sereno
Source: Bay East AOR,MLS#: 41129551
Facts & features
Interior
Bedrooms & bathrooms
- Bedrooms: 4
- Bathrooms: 2
- Full bathrooms: 2
Rooms
- Room types: 4 Bedrooms, 2 Baths
Kitchen
- Features: Stone Counters, Dishwasher, Eat-in Kitchen, Gas Range/Cooktop
Heating
- Forced Air
Cooling
- Central Air
Appliances
- Included: Dishwasher, Gas Range, Dryer, Washer
- Laundry: In Garage
Features
- Flooring: Hardwood
- Number of fireplaces: 1
- Fireplace features: None
Interior area
- Total structure area: 1,656
- Total interior livable area: 1,656 sqft
Property
Parking
- Total spaces: 2
- Parking features: Attached, Garage Door Opener
- Garage spaces: 2
Features
- Levels: One
- Stories: 1
- Pool features: None
Lot
- Size: 7,140 Square Feet
- Features: Court, Back Yard, Front Yard, Side Yard
Details
- Parcel number: 525131879
- Special conditions: Standard
Construction
Type & style
- Home type: SingleFamily
- Architectural style: Contemporary
- Property subtype: Residential, Single Family Residence
Materials
- Stucco
- Roof: Composition
Condition
- Existing
- New construction: No
- Year built: 1965
Utilities & green energy
- Electric: No Solar
- Sewer: Public Sewer
- Water: Public
Community & HOA
Community
- Subdivision: Pepperwood
HOA
- Has HOA: No
Location
- Region: Fremont
Financial & listing details
- Price per square foot: $1,304/sqft
- Tax assessed value: $261,665
- Price range: $2.2M - $2.2M
- Date on market: 4/16/2026
- Listing agreement: Excl Right
- Listing terms: Conventional
Price history
| Date | Event | Price |
|---|---|---|
| 5/8/2026 | Sold | $2,160,000+13.7%$1,304/sqft |
Source:  Bay East AOR #41129551 Report a problem Bay East AOR #41129551 Report a problem | ||
| 4/30/2026 | Pending sale | $1,899,000$1,147/sqft |
Source: Bay East AOR #41129551 Report a problem | ||
| 4/16/2026 | Listed for sale | $1,899,000$1,147/sqft |
Source: Bay East AOR #41129551 Report a problem | ||
Public tax history
| Year | Property taxes | Tax assessment |
|---|---|---|
| 2025 | -- | $261,665 +2% |
| 2024 | $3,654 +3.2% | $256,535 +2% |
| 2023 | $3,539 +2% | $251,505 +2% |
| 2022 | $3,470 +2.4% | $246,574 +2% |
| 2021 | $3,390 +1.9% | $241,740 +1% |
| 2020 | $3,326 +1.1% | $239,262 +2% |
| 2019 | $3,291 +4.7% | $234,571 +2% |
| 2018 | $3,142 | $229,972 +2% |
| 2017 | $3,142 +2.1% | $225,463 +2% |
| 2016 | $3,076 +3.8% | $221,043 +1.5% |
| 2015 | $2,962 | $217,724 +2% |
| 2014 | $2,962 | $213,460 +0.5% |
| 2013 | -- | $212,495 +2% |
| 2012 | -- | $208,330 +2% |
| 2011 | -- | $204,245 +0.8% |
| 2010 | -- | $202,720 -0.2% |
| 2009 | -- | $203,202 +2% |
| 2008 | -- | $199,219 +2% |
| 2007 | -- | $195,313 +2% |
| 2006 | -- | $191,485 +2% |
| 2005 | -- | $187,730 +2% |
| 2004 | -- | $184,049 +1.9% |
| 2003 | -- | $180,678 +2% |
| 2002 | -- | $177,135 +2% |
| 2001 | $2,004 | $173,661 |
Find assessor info on the county website
Neighborhood: Grimmer
Nearby homes
- $1,696,9004 bd2 ba1.6k sqft4673 Victoria Park Ct, Fremont, CA 94538Off Market
- $1,803,4003 bd2 ba1.9k sqft4741 Valpey Park Ave, Fremont, CA 94538Off Market
- $2,450,0004 bd4 ba2.3k sqft4759 Valpey Park Ave, Fremont, CA 94538Sold
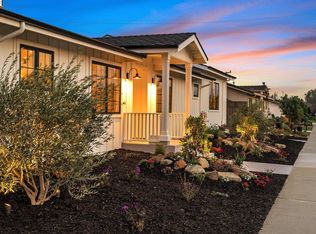
- $1,862,0004 bd2 ba1.6k sqft4684 Sorrento Park Ct, Fremont, CA 94538Off Market
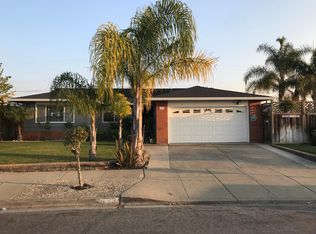
- $1,647,3004 bd2 ba1.6k sqft4661 Victoria Park Ct, Fremont, CA 94538Off Market
- $1,791,4004 bd2 ba1.6k sqft4674 Victoria Park Ct, Fremont, CA 94538Off Market
- $1,760,0004 bd2 ba1.7k sqft4686 Victoria Park Ct, Fremont, CA 94538Sold
- $1,737,4004 bd2 ba1.6k sqft4672 Sorrento Park Ct, Fremont, CA 94538Off Market
Nearby schools
GreatSchools rating
- 9/10Harvey Green Elementary SchoolGrades: K-5Distance: 0.4 mi
- 9/10John M. Horner Middle SchoolGrades: 6-8Distance: 0.8 mi
- 10/10Irvington High SchoolGrades: 9-12Distance: 0.4 mi
Schools provided by the listing agent
- District: Fremont (510) 657-2350
Source: Bay East AOR. This data may not be complete. We recommend contacting the local school district to confirm school assignments for this home.
Get a cash offer in 3 minutes
Find out how much your home could sell for in as little as 3 minutes with a no-obligation cash offer.
Estimated market value
$2,172,800
Get a cash offer in 3 minutes
Find out how much your home could sell for in as little as 3 minutes with a no-obligation cash offer.
Estimated market value
$2,172,800
- California
- Alameda County
- Fremont
- 94538
- Grimmer
- 4685 Victoria Park Ct
Nearby cities
Nearby neighborhoods
Nearby zip codes
Other Fremont Topics
