Skip main navigation
Sold for $289,000
  • $289,000

    4685 Walnut Hill Dr, Evans, GA 30809

    4beds
    2,029sqft
    Single Family Residence
    Built in 1998
    10,018 Square Feet Lot
    $290,900 Zestimate®
    $142/sqft
    $2,100 Estimated rent

    Home value

    $290,900

    $273,000 - $308,000

    $2,100/mo

    Zestimate® history
    Loading
    Loading...

    Owner options

    List your home for rent

    $2,100/mo

    Rent Zestimate®

    Find your next renter with Zillow Rental Manager. Plus, with online applications, you can quickly screen prospective tenants – for free.

    Learn more

    $2,100/mo

    Rent Zestimate®

    Refinance and save

    $1,993/mo

    Est. payment

    Refinancing to a lower rate could help reduce your monthly payments and save thousands over the life of the loan.

    See today's rates

    $1,993/mo

    Est. payment

    Explore your selling options

    Work with a Zillow partner agent

    Leverage their expertise and Zillow's premium Showcase listings to get your home seen by more buyers.

    Get started

    List with your own agent

    Get your home in front of millions of buyers by listing it on Zillow.

    Learn how to do it

    Sell it yourself

    Take full control of how buyers see your home on Zillow by listing For Sale by Owner (FSBO).

    List your home

    What's special

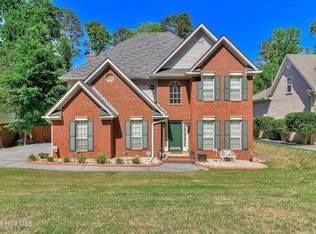
    This immaculate, well-maintained all-brick home offers four spacious bedrooms and two and a half baths in the highly sought-after Columbia County School District. The owner's suite is conveniently located on the main level, featuring a bathroom and walk-in closet for added comfort and privacy. As you enter, you're welcomed by a formal dining room on the right, which connects directly to the kitchen through a side door for easy entertaining. The foyer opens up to a bright living area with a cozy fireplace and direct access to the backyard — perfect for relaxing or hosting guests. The kitchen includes a generous breakfast area filled with natural light and plenty of room for family meals. Upstairs, you'll find three additional bedrooms that share a full bath, providing flexible space for family, guests, or a home office. Built in 1998, this home has been lovingly cared for, with a roof that's approximately ten years old and a water heater replaced just four years ago for added peace of mind. The side-entry double garage and extended parking pad offer ample space for multiple vehicles, while the attractive brick exterior and mature lot deliver solid curb appeal. Versatile, inviting, and move-in ready, this home is an excellent choice for buyers seeking quality living in a desirable neighborhood.

    Zillow last checked:

    Listing updated:

    Listed by:

    Bharat Datta 706-863-1775,

    Berkshire Hathaway HomeService

    Bought with:

    eXp Realty LLC- Columbia NonMember

    eXp Realty - Columbia

    Source: Aiken MLS,MLS#: 218316MLS Logo

    Facts & features

    Interior

    Bedrooms & bathrooms
    • Bedrooms: 4
    • Bathrooms: 3
    • Full bathrooms: 2
    • 1/2 bathrooms: 1
    Primary bedroom
    • Level: Main
    • Area: 180
    • Dimensions: 15 x 12
    Bedroom 2
    • Level: Upper
    • Area: 144
    • Dimensions: 12 x 12
    Bedroom 3
    • Level: Upper
    • Area: 156
    • Dimensions: 13 x 12
    Bedroom 4
    • Level: Upper
    • Area: 132
    • Dimensions: 12 x 11
    Dining room
    • Level: Main
    • Area: 132
    • Dimensions: 12 x 11
    Kitchen
    • Level: Main
    • Area: 252
    • Dimensions: 21 x 12
    Laundry
    • Level: Main
    • Area: 42
    • Dimensions: 7 x 6
    Living room
    • Level: Main
    • Area: 256
    • Dimensions: 16 x 16
    Heating
    • Fireplace(s), Forced Air, Gas Pack
    Cooling
    • Central Air, Electric
    Appliances
    • Included: Microwave, Range, Cooktop, Dishwasher
    Features
    • Walk-In Closet(s), Ceiling Fan(s), Primary Downstairs, Pantry, Eat-in Kitchen
    • Flooring: Carpet, Ceramic Tile, Hardwood
    • Basement: None
    • Number of fireplaces: 1
    • Fireplace features: Living Room
    Interior area
    • Total structure area: 2,029
    • Total interior livable area: 2,029 sqft
    • Finished area above ground: 2,029
    • Finished area below ground: 0

    Property

    Parking
    • Total spaces: 2
    • Parking features: Attached, Garage Door Opener
    • Attached garage spaces: 2
    Features
    • Levels: Two
    • Patio & porch: Porch
    • Pool features: None
    • Waterfront features: Stream
    Lot
    • Size: 10,018 Square Feet
    • Dimensions: 80*123*82*107
    • Features: Rolling Slope, Landscaped, Sprinklers In Front, Sprinklers In Rear
    Details
    • Additional structures: See Remarks
    • Parcel number: 072k315
    • Special conditions: Standard
    • Horse amenities: Washer/Dryer Hookup

    Construction

    Type & style
    • Home type: SingleFamily
    • Architectural style: Traditional
    • Property subtype: Single Family Residence
    Materials
    • Brick, Drywall
    • Foundation: Slab
    • Roof: Composition
    Condition
    • New construction: No
    • Year built: 1998

    Utilities & green energy

    • Sewer: Public Sewer
    • Water: Public
    • Utilities for property: Cable Available

    Community & HOA

    Community
    • Features: See Remarks
    • Subdivision: None
    HOA
    • Has HOA: Yes
    • HOA fee: $200 annually
    Location
    • Region: Evans

    Financial & listing details

    • Price per square foot: $142/sqft
    • Tax assessed value: $281,000
    • Annual tax amount: $900
    • Date on market: 7/8/2025
    • Cumulative days on market: 29 days
    • Listing terms: Contract
    • Road surface type: Asphalt

    Price history

    DateEventPrice
    8/6/2025Sold$289,000$142/sqft
    Source: Aiken MLS #218316 Report a problem
    7/10/2025Pending sale$289,000$142/sqft
    Source: REALTORS® of Greater Augusta #544161 Report a problem
    7/8/2025Listed for sale$289,000+54.5%$142/sqft
    Source: REALTORS® of Greater Augusta #544161 Report a problem
    9/27/2019Sold$187,000$92/sqft
    Source: Public Record Report a problem
    7/20/2017Sold$187,000-1.5%$92/sqft
    Source: Agent Provided Report a problem
    5/22/2017Price change$189,900-2.6%$94/sqft
    Source: RE/MAX Partners #409676 Report a problem
    2/16/2017Listed for sale$194,900+15%$96/sqft
    Source: RE/MAX PARTNERS #409676 Report a problem
    5/4/2013Listing removed$169,500$84/sqft
    Source: Owner Report a problem
    11/3/2012Listed for sale$169,500-4.9%$84/sqft
    Source: Owner Report a problem
    3/17/2008Sold$178,200+8%$88/sqft
    Source: Public Record Report a problem
    8/19/2005Sold$165,000+28.5%$81/sqft
    Source: Public Record Report a problem
    7/25/2001Sold$128,400$63/sqft
    Source: Public Record Report a problem

    Public tax history

    YearProperty taxesTax assessment
    2025$900 -7.8%$281,000 -4.9%
    2024$976 +38.1%$295,617 +21.7%
    2023$707 -15.6%$242,824 +5.5%
    2022$838 $230,207 +14%
    2021-- $201,915 +169.9%
    2020$689 -65.6%$74,800 +3.8%
    2019$2,007 -2.7%$72,080 -2.7%
    2018$2,062 +4.4%$74,081 +2%
    2017$1,976 -2.9%$72,654 +8.4%
    2016$2,036 +12.4%$67,030 +3.8%
    2015$1,812 +5.6%$64,597 +3.2%
    2014$1,715 -1.8%$62,565 -8.1%
    2012$1,747 -6.3%$68,107 -4.2%
    2011$1,865 +0.9%$71,092
    2010$1,849 -0.9%$71,092
    2009$1,866 -3.1%$71,092 -0.5%
    2008$1,927 -1.6%$71,420 -1.6%
    2007$1,958 +13.1%$72,565 +12.4%
    2006$1,731 +32.3%$64,557 +10.3%
    2005$1,308 +4.2%$58,532 +3.5%
    2004$1,256 +10.9%$56,548 +3.3%
    2003$1,132 +3.8%$54,741 +3%
    2002$1,090 -3.1%$53,134 +0.9%
    2001$1,126 -3.9%$52,677 +0.7%
    2000$1,171 $52,317
    Find assessor info on the county website

    Neighborhood: 30809

    Nearby schools

    GreatSchools rating
    Get pre-qualified for a loan
    At Zillow Home Loans, we can pre-qualify you in as little as 5 minutes with no impact to your credit score.

    An equal housing lender. NMLS #10287.

    Sell for more on Zillow
    Get a Zillow Showcase℠ listing at no additional cost and you could sell for .
    $290,900
    2% more
    +$5,818
    With Zillow Showcase(estimated)
    $296,718