Skip main navigation
For sale
  • $300,000

    46856 Jewel Dr, Macomb, MI 48044

    3beds
    1,773sqft
    : 
    Loading
    Get pre-qualified
    Condominium
    Built in 2004
    -- sqft lot
    $297,700 Zestimate®
    $169/sqft
    $265/mo HOA

    What's special

    Full basementFreshly paintedSoaring high ceilingsNew carpetOpen designHardwood foyer
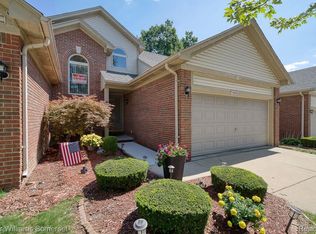
    Original owner & spotless in this 3 Bed 2.5 Bath Macomb Twp brick split level design- Take note of the soaring high ceilings & generous sized bdrms. First floor Primary & 2 Bdrms up could be considered additional Primarys all w/WICs. Garage fits LG SUV. Ample parking in sub when having a party in this exclusive Cul-de Sac/dead end street. Backyard has always been quiet, private & peaceful. Step inside to the hardwood Foyer & walk into the open design w/efficent working Kitchen, new SS APPLS, LG Dining space seats 10 w/bay window. Great RM w/gas FP & cathedral ceilng. 1st flr Laundry. Oak handrail takes you up the staircase with bridge overlooking lower level. An arcitectual memory point in this space. Ceramic Baths w/glass doors. Freshly painted. New carpet. Updated hardware t/o. Updated light fixtures t/o. Full Basement. Investors- the condo is rentable!
    22 days
    |
    2,032
    |
    101
    |

    Zillow last checked:

    Listing updated:

    Listed by:

    Nicole Ulewicz 586-630-1126,

    Vanguard Realty Group LLC 248-650-6206,

    Kim Balutanski 248-408-3946,

    Vanguard Realty Group LLC

    Source: MiRealSource,MLS#: 50211857MLS LogoOriginating MLS: MiRealSource

    Loading...

      Facts & features

      Interior

      Bedrooms & bathrooms
      • Bedrooms: 3
      • Bathrooms: 3
      • Full bathrooms: 2
      • 1/2 bathrooms: 1
      Bedroom 1
      • Features: Carpet
      • Level: Entry
      • Area: 180
      • Dimensions: 12 x 15
      Bedroom 2
      • Features: Carpet
      • Level: Second
      • Area: 228
      • Dimensions: 12 x 19
      Bedroom 3
      • Features: Carpet
      • Level: Second
      • Area: 180
      • Dimensions: 12 x 15
      Bathroom 1
      • Features: Ceramic
      • Level: Entry
      • Area: 45
      • Dimensions: 9 x 5
      Bathroom 2
      • Features: Ceramic
      • Level: Second
      • Area: 72
      • Dimensions: 9 x 8
      Family room
      • Features: Carpet
      Great room
      • Level: Entry
      • Area: 272
      • Dimensions: 16 x 17
      Kitchen
      • Features: Wood
      • Level: Entry
      • Area: 120
      • Dimensions: 12 x 10
      Heating
      • Forced Air, Natural Gas
      Cooling
      • Central Air
      Appliances
      • Included: Dishwasher, Disposal, Dryer, Microwave, Range/Oven, Refrigerator, Washer, Gas Water Heater
      • Laundry: Entry
      Features
      • Cathedral/Vaulted Ceiling, Sump Pump, Walk-In Closet(s)
      • Flooring: Hardwood, Wood, Carpet, Vinyl, Ceramic Tile
      • Has basement: Yes
      • Number of fireplaces: 1
      • Fireplace features: Gas
      Interior area
      • Total structure area: 2,859
      • Total interior livable area: 1,773 sqft
      • Finished area above ground: 1,773
      • Finished area below ground: 0
      Video & virtual tour

      Property

      Parking
      • Total spaces: 3
      • Parking features: 3 or More Spaces, Garage, Attached, Garage Door Opener
      • Attached garage spaces: 1
      Features
      • Levels: Multi/Split,One and One Half
      • Stories: 1.5
      • Patio & porch: Deck
      Details
      • Parcel number: 200834201008
      • Special conditions: Private

      Construction

      Type & style
      • Home type: Condo
      • Property subtype: Condominium
      Materials
      • Brick, Wood Siding
      • Foundation: Basement
      Condition
      • Year built: 2004

      Utilities & green energy

      • Sewer: Public Sanitary
      • Water: Public

      Community & HOA

      Community
      • Subdivision: Jewel Pointe
      HOA
      • Has HOA: Yes
      • Services included: Maintenance Grounds, Snow Removal, Trash, Water
      • HOA fee: $265 monthly
      • HOA name: Key Management
      • HOA phone: 586-286-4068
      Location
      • Region: Macomb

      Financial & listing details

      • Price per square foot: $169/sqft
      • Tax assessed value: $293,000
      • Annual tax amount: $3,931
      • Date on market: 6/18/2026
      • Cumulative days on market: 23 days
      • Listing agreement: Exclusive Right To Sell
      • Listing terms: Cash,Conventional,FHA

        Estimated market value

        $297,700

        $283,000 - $313,000

        $2,463/mo

        Price history

        DateEventPrice
        6/18/2026Listed for sale$300,000+0.7%$169/sqft
        Source: MiRealSource #50211857 Report a problem
        6/10/2026Listing removed$298,000$168/sqft
        Source: Realcomp II #20251048269 Report a problem
        3/6/2026Price change$298,000-0.6%$168/sqft
        Source: Realcomp II #20251048269 Report a problem
        2/18/2026Price change$299,9000%$169/sqft
        Source: Realcomp II #20251048269 Report a problem
        1/6/2026Price change$300,000-4.8%$169/sqft
        Source: Realcomp II #20251048269 Report a problem
        11/10/2025Price change$315,000-3.1%$178/sqft
        Source: Realcomp II #20251048269 Report a problem
        11/3/2025Listed for sale$325,000+103.3%$183/sqft
        Source: Realcomp II #20251048269 Report a problem
        8/5/2004Sold$159,900$90/sqft
        Source: Public Record Report a problem

        Public tax history

        YearProperty taxesTax assessment
        2025$3,866 +20.1%$146,500 +26.1%
        2024$3,218 +21.1%$116,200 +7.4%
        2023$2,656 +2.8%$108,200 +8.2%
        2022$2,585 +0.2%$100,000 +0.3%
        2021$2,581 $99,700 +1%
        2020$2,581 -6%$98,700 +0.9%
        2019$2,745 +19.7%$97,800 +1.6%
        2018$2,293 +1.7%$96,300 +3.2%
        2017$2,255 $93,290
        2016$2,255 $93,290 +11.5%
        2015$2,255 +417.8%$83,640 +14.3%
        2014$435 $73,150 -2.3%
        2011$435 $74,910 -5.9%
        2009-- $79,640
        Find assessor info on the county website

        Monthly payment

        Est. payment

        Payment breakdown

        Explore the cost of this home by adjusting the details. Changes won't be saved.
        All calculations are estimates and provided by Zillow, Inc. for informational purposes only. Actual amounts may vary.
        HOA fees may include property taxes on listings classified as Co-Ops. Contact the listing agent and/or owner for fee details.
        Mortgage interest rates are dependent on a number of factors, including credit score, down payment, and repayment length. Interest rate data provided by Zillow Group Marketplace, Inc. as of 1/1/1970 from various mortgage lenders with which we have lead or other similar arrangements; the Estimated Payment is an average of those rates.
        See how much you could borrow to make a competitive offer.

        Climate risks

        Neighborhood: 48044

        Getting around

        44 / 100
        Car-Dependent
        40 / 100
        Somewhat Bikeable

        Nearby schools

        GreatSchools rating
        Schools provided by the listing agent
        • High: Dakota High School
        • District: Chippewa Valley Schools

        Source: MiRealSource. This data may not be complete. We recommend contacting the local school district to confirm school assignments for this home.

        A local agent can set up tours, give advice and negotiate with sellers.

        Browse local experts

        Similar homes