Skip main navigation
Under contract
  • $615,000

    4686 34th St S, Arlington, VA 22206

    2beds
    900sqft
    : 
    Loading
    Get pre-qualified
    Townhouse
    Built in 1940
    -- sqft lot
    $616,900 Zestimate®
    $683/sqft
    $359/mo HOA

    What's special

    Sophisticated end-unit townhomeGenerously sized recreation roomModern elegant finishesTwo-tone shaker-style cabinetrySleek quartz countertopsAbundance of natural lightConveniently located laundry
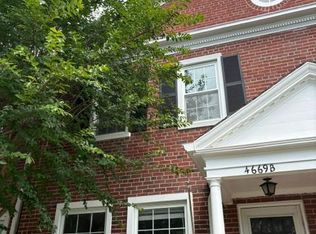
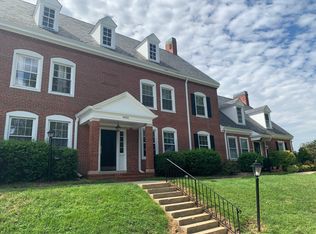
    Welcome home to Fairlington Mews! This sophisticated end-unit townhome offers three finished levels of modern elegance, thoughtfully and comprehensively renovated from top to bottom with exquisite design choices that set it apart at every turn. Step inside to a bright and airy main level where rich hardwood floors set the tone, and the living room draws you in with plantation shutters and an abundance of natural light, flowing seamlessly into a fully reimagined chef's kitchen that serves as the true showpiece of the home, boasting on-trend two-tone Shaker-style cabinetry, stainless steel appliances, sleek quartz countertops, and a stylish tile backsplash - every element carefully selected for both beauty and function. Upstairs, hardwood floors continue through the primary bedroom, which impresses with a vaulted ceiling, ample closet space, and a private sitting area - and the updates carry through here as well, with a beautifully refreshed full hallway bathroom showcasing a subway tile tub surround and modern, elegant finishes. Downstairs, the lower level offers a generously sized recreation room alongside a bonus room - ideal as a second bedroom, home office, or whatever suits your needs - plus a gorgeous second full bathroom and conveniently located laundry. Every space in this home has been elevated with intention, creating a seamless, move-in-ready experience that is truly rare in this community. Step outside from the main level to a fenced patio with stone pavers, ideal for relaxing or outdoor entertaining, surrounded by communal green space for peace and privacy. Residents of Fairlington Mews enjoy an abundance of community amenities including an on-site fitness center, outdoor pool, community center, tennis courts, playground, and assigned parking. Just minutes to Harris Teeter, Safeway, The Village at Shirlington, Old Town Alexandria, Four Mile Run Park and Trail, The Mark Center, Amazon HQ2, and The Pentagon. Quick access to I-395, I-495, King Street, Van Dorn Street, Columbia Pike, and Glebe Road makes commuting and traveling throughout the DMV a breeze. Schedule a private tour of your beautiful new home today!
    55 days
    |
    79
    |
    3
    |

    Likely to sell faster than

    Zillow last checked:

    Listing updated:

    Listed by:

    Erin Jones 571-228-8853,

    KW Metro Center,

    Listing Team: One Residential

    Source: Bright MLS,MLS#: VAAR2072914MLS Logo

      Facts & features

      Interior

      Bedrooms & bathrooms
      • Bedrooms: 2
      • Bathrooms: 2
      • Full bathrooms: 2
      Rooms
      • Room types: Living Room, Dining Room, Kitchen, Bedroom 1, Recreation Room, Bonus Room, Full Bath
      Bedroom 1
      • Level: Upper
      Bonus room
      • Level: Lower
      Dining room
      • Level: Main
      Other
      • Level: Upper
      Other
      • Level: Lower
      Kitchen
      • Level: Main
      Living room
      • Level: Main
      Recreation room
      • Level: Lower
      Heating
      • Forced Air, Electric
      Cooling
      • Central Air, Electric
      Appliances
      • Included: Microwave, Dryer, Washer, Dishwasher, Disposal, Refrigerator, Cooktop, Electric Water Heater
      • Laundry: Has Laundry, Washer In Unit, Dryer In Unit
      Features
      • Ceiling Fan(s)
      • Flooring: Hardwood
      • Basement: Finished
      • Has fireplace: No
      Interior area
      • Total structure area: 1,400
      • Total interior livable area: 900 sqft
      • Finished area above ground: 900

      Property

      Parking
      • Total spaces: 1
      • Parking features: Assigned, Parking Lot
      • Details: Assigned Parking, Assigned Space #: 221
      Accessibility
      • Accessibility features: None
      Features
      • Levels: Three
      • Stories: 3
      • Pool features: Community
      • Fencing: Full
      Details
      • Additional structures: Above Grade
      • Parcel number: 30021565
      • Zoning: RA14-26
      • Special conditions: Standard

      Construction

      Type & style
      • Home type: Townhouse
      • Architectural style: Colonial
      • Property subtype: Townhouse
      Materials
      • Brick
      • Foundation: Other
      • Roof: Other
      Condition
      • Very Good
      • New construction: No
      • Year built: 1940

      Utilities & green energy

      • Sewer: Public Sewer
      • Water: Public

      Community & HOA

      Community
      • Condo and coop fee: $359 monthly
      • Subdivision: Fairlington Mews
      HOA
      • Has HOA: No
      • Amenities included: Pool, Tennis Court(s), Tot Lots/Playground, Community Center, Fitness Center
      • Services included: Maintenance Structure, Common Area Maintenance, Management, Pool(s), Recreation Facility, Snow Removal, Trash
      • HOA name: Fairlington Mews
      Location
      • Region: Arlington

      Financial & listing details

      • Price per square foot: $683/sqft
      • Tax assessed value: $521,900
      • Annual tax amount: $5,391
      • Date on market: 5/14/2026
      • Listing agreement: Exclusive Right To Sell
      • Listing terms: Cash,Conventional,FHA,VA Loan
      • Ownership: Condominium

        Estimated market value

        $616,900

        $586,000 - $648,000

        $2,456/mo

        Price history

        DateEventPrice
        5/22/2026Contingent$615,000$683/sqft
        Source: Bright MLS #VAAR2072914 Report a problem
        5/14/2026Listed for sale$615,000+2.3%$683/sqft
        Source: Bright MLS #VAAR2072914 Report a problem
        5/10/2024Sold$601,000+2%$668/sqft
        Source: Bright MLS #VAAR2042610 Report a problem
        4/22/2024Contingent$589,000$654/sqft
        Source: Bright MLS #VAAR2042610 Report a problem
        4/18/2024Listed for sale$589,000+9.9%$654/sqft
        Source: Bright MLS #VAAR2042610 Report a problem
        11/6/2023Sold$536,000+48.1%$596/sqft
        Source: Public Record Report a problem
        6/3/2008Sold$362,000+138.5%$402/sqft
        Source: Public Record Report a problem
        9/22/1994Sold$151,800$169/sqft
        Source: Public Record Report a problem

        Public tax history

        YearProperty taxesTax assessment
        2025$5,391 +4.3%$521,900 +4.3%
        2024$5,168 +2.9%$500,300 +2.6%
        2023$5,023 +1.7%$487,700 +1.7%
        2022$4,939 $479,500
        2021$4,939 +10.7%$479,500 +10.3%
        2020$4,461 +8.4%$434,800 +8.4%
        2019$4,114 +6.3%$401,000 +4.2%
        2018$3,870 +2.8%$384,700 +2.8%
        2017$3,764 +3.2%$374,200 +1.7%
        2016$3,647 -0.8%$368,000 -0.3%
        2015$3,675 $369,000
        2014$3,675 +3.1%$369,000 +4.2%
        2013$3,563 -0.6%$354,200
        2012$3,585 +4.2%--
        2011$3,441 --
        2009-- --
        2008-- --
        2007-- --
        2006-- --
        2005-- --
        2004-- --
        2003-- --
        2002-- --
        2001-- $150,000

        Find assessor info on the county website

        Monthly payment

        Est. payment

        Payment breakdown

        Explore the cost of this home by adjusting the details. Changes won't be saved.
        All calculations are estimates and provided by Zillow, Inc. for informational purposes only. Actual amounts may vary.
        HOA fees may include property taxes on listings classified as Co-Ops. Contact the listing agent and/or owner for fee details.
        Mortgage interest rates are dependent on a number of factors, including credit score, down payment, and repayment length. Interest rate data provided by Zillow Group Marketplace, Inc. as of 1/1/1970 from various mortgage lenders with which we have lead or other similar arrangements; the Estimated Payment is an average of those rates.
        See how much you could borrow to make a competitive offer.

        Climate risks

        Neighborhood: Fairlington-Shirlington

        Getting around

        69 / 100
        Somewhat Walkable
        58 / 100
        Good Transit
        80 / 100
        Very Bikeable

        Nearby schools

        GreatSchools rating
        Schools provided by the listing agent
        • Elementary: Abingdon
        • Middle: Gunston
        • High: Wakefield
        • District: Arlington County Public Schools

        Source: Bright MLS. This data may not be complete. We recommend contacting the local school district to confirm school assignments for this home.

        A local agent can set up tours, give advice and negotiate with sellers.

        Browse local experts

        Similar homes

        Skip to the end of the carouselSkip to the beginning of the carousel