OFFER DEADLINE MONDAY 4/22 1:00 PM .This home sits on a Quiet Cul-de-sac. The brick walkway welcomes you in to the entry with the wide font porch. Upon entering you will find a gracious foyer with hard wood floors through to the kitchen. The Formal living room off the foyer offers a peaceful retreat. The Dining Room with bay window, has plenty of room for large holiday gatherings. The heart of the home is the renovated kitchen (2014), with solid cherry cabinets, gas cooking, island, granite counters, hardwood floors, stainless steel appliances, and pantry. 4 casement windows above the sink overlook the private back yard. The kitchen table area has a bowed bay of windows overlooking the deck. The open floor plan flows seamlessly into the family room which has a gas burning brick fireplace and built in book shelves. The sliding glass door leads to the deck and gazebo. A half bath and the laundry are located conveniently off the kitchen. The upper level has good sized bedrooms painted with neutral colors, equipped with plush carpets and ceiling fans in 3 of the rooms. The updated hall bath has a large vanity and ample counter space. The primary suite is large with plenty of room for a king-sized bed. There are 2 walk-in closets, one of which is the dream closet with custom shelving, but could be converted back to a 5th bedroom if you needed one. The Primary bathroom was updated in 2021 with subway tile, new vanity and light fixture. The finished walkout basement has new flooring (2023). The finished basement has a rec room, flexible room, currently being used as a home gym, sitting area with French doors leading to the brick patio, 3rd full bath and loads and loads of storage. Spend your days relaxing in the screened gazebo enjoying a morning coffee, the late afternoon shade or evening sunsets. The deck is the perfect place for summer BBQs. The fully fenced yard backs to a protected wooded area for added privacy. Well cared for. Roof replaced in 2022; New Siding 2022; Hot water heater 2021, Well maintained HVAC not original but approximately 20 years old and in good working order. Super low HOA dues of only $185 per year.
Sold for $711,000
$711,000
4686 Bonneville Ln, Woodbridge, VA 22193
4beds
3,191sqft
Single Family Residence
Built in 1987
0.28 Acres Lot
$737,700 Zestimate®
$223/sqft
$3,542 Estimated rent
Home value
$737,700
$701,000 - $775,000
$3,542/mo
Zestimate® history
Owner options
List your home for rent
$3,542/mo
Rent Zestimate®
Find your next renter with Zillow Rental Manager. Plus, with online applications, you can quickly screen prospective tenants – for free.
$3,542/mo
Rent Zestimate®
Refinance and save
$4,610/mo
Est. payment
Refinancing to a lower rate could help reduce your monthly payments and save thousands over the life of the loan.
$4,610/mo
Est. payment
Explore your selling options
Work with a Zillow partner agent
Leverage their expertise and Zillow's premium Showcase listings to get your home seen by more buyers.
Get startedList with your own agent
Get your home in front of millions of buyers by listing it on Zillow.
Learn how to do itSell it yourself
Take full control of how buyers see your home on Zillow by listing For Sale by Owner (FSBO).
List your homeWhat's special
Zillow last checked:
Listing updated:
Listed by:
Kristin Burns 703-499-1227,
Century 21 Redwood Realty
Bought with:
Ray Gernhart, 0225027616
RE/MAX Executives
Source: Bright MLS,MLS#: VAPW2068736
Facts & features
Interior
Bedrooms & bathrooms
- Bedrooms: 4
- Bathrooms: 4
- Full bathrooms: 3
- 1/2 bathrooms: 1
- Main level bathrooms: 1
Rooms
- Room types: Living Room, Dining Room, Primary Bedroom, Bedroom 2, Bedroom 3, Bedroom 4, Kitchen, Family Room, Foyer, Breakfast Room, Exercise Room, Laundry, Recreation Room, Storage Room, Bathroom 2, Bathroom 3, Primary Bathroom, Half Bath
Basement
- Area: 1144
Heating
- Forced Air, Natural Gas
Cooling
- Central Air, Ceiling Fan(s), Electric
Appliances
- Included: Microwave, Dishwasher, Disposal, Humidifier, Refrigerator, Ice Maker, Cooktop, Gas Water Heater
- Laundry: Laundry Room
Features
- Basement: Finished,Walk-Out Access,Rear Entrance
- Number of fireplaces: 1
- Fireplace features: Gas/Propane
Interior area
- Total structure area: 3,444
- Total interior livable area: 3,191 sqft
- Finished area above ground: 2,300
- Finished area below ground: 891
Property
Parking
- Total spaces: 2
- Parking features: Garage Faces Front, Attached
- Attached garage spaces: 2
Accessibility
- Accessibility features: None
Features
- Levels: Three
- Stories: 3
- Patio & porch: Deck, Patio, Porch, Screened
- Pool features: None
- Has view: Yes
- View description: Trees/Woods
Lot
- Size: 0.28 Acres
- Features: Backs to Trees
Details
- Additional structures: Above Grade, Below Grade
- Parcel number: 8191140640
- Zoning: R4
- Special conditions: Standard
Construction
Type & style
- Home type: SingleFamily
- Architectural style: Colonial
- Property subtype: Single Family Residence
Materials
- Vinyl Siding
- Foundation: Concrete Perimeter
Condition
- New construction: No
- Year built: 1987
Utilities & green energy
- Sewer: Public Sewer
- Water: Public
Community & HOA
Community
- Subdivision: Stanley Forest
HOA
- Has HOA: Yes
- HOA fee: $185 annually
Location
- Region: Woodbridge
Financial & listing details
- Price per square foot: $223/sqft
- Tax assessed value: $580,400
- Annual tax amount: $6,148
- Date on market: 4/18/2024
- Listing agreement: Exclusive Right To Sell
- Ownership: Fee Simple
Price history
| Date | Event | Price |
|---|---|---|
| 5/30/2024 | Sold | $711,000+6.1%$223/sqft |
Source:  Bright MLS #VAPW2068736 Report a problem Bright MLS #VAPW2068736 Report a problem | ||
| 4/23/2024 | Pending sale | $669,900$210/sqft |
Source: Bright MLS #VAPW2068736 Report a problem | ||
| 4/18/2024 | Listed for sale | $669,900+70.5%$210/sqft |
Source: Bright MLS #VAPW2068736 Report a problem | ||
| 7/9/2004 | Sold | $392,900$123/sqft |
Source: Public Record Report a problem | ||
Public tax history
| Year | Property taxes | Tax assessment |
|---|---|---|
| 2025 | $6,438 | $656,600 +5.3% |
| 2024 | -- | $623,500 +7.4% |
| 2023 | -- | $580,400 +6.4% |
| 2022 | $6,158 +6.1% | $545,700 +14.7% |
| 2021 | $5,806 +6.6% | $475,700 +7.6% |
| 2020 | $5,449 +113.8% | $442,200 +4.8% |
| 2019 | $2,548 -46.7% | $422,100 +6.7% |
| 2018 | $4,777 +1.4% | $395,600 -0.6% |
| 2017 | $4,710 | $398,000 +3.4% |
| 2016 | $4,710 -3.1% | $385,000 -0.6% |
| 2015 | $4,862 | $387,200 -0.5% |
| 2014 | $4,862 | $389,300 +4.9% |
| 2013 | -- | $371,000 +3.7% |
| 2012 | -- | $357,700 +7.4% |
| 2010 | -- | $333,100 +1.9% |
| 2009 | -- | $327,000 -20.6% |
| 2008 | -- | $411,600 -10% |
| 2007 | -- | $457,500 -11.9% |
| 2006 | -- | $519,100 +25.6% |
| 2005 | -- | $413,200 +16.7% |
| 2004 | -- | $354,000 +25.2% |
| 2003 | -- | $282,800 +15.8% |
| 2002 | -- | $244,300 +10.4% |
| 2001 | -- | $221,300 |
Find assessor info on the county website
Neighborhood: Stanley Forest
Nearby homes
- $663,1004 bd3 ba2.1k sqft4688 Bonneville Ln, Woodbridge, VA 22193Off Market
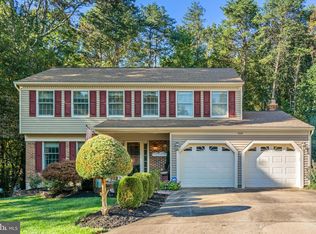
- $594,8004 bd2 ba1.9k sqft4684 Bonneville Ln, Woodbridge, VA 22193Off Market
- $653,0004 bd2 ba2.1k sqft4682 Bonneville Ln, Woodbridge, VA 22193Off Market
- $692,7004 bd2 ba3.2k sqft4687 Bonneville Ln, Woodbridge, VA 22193Off Market

- $618,7004 bd3 ba1.8k sqft4685 Bonneville Ln, Woodbridge, VA 22193Off Market
- $648,6004 bd4 ba2.3k sqft4689 Bonneville Ln, Woodbridge, VA 22193Off Market
- $668,0004 bd3 ba2.3k sqft4683 Bonneville Ln, Woodbridge, VA 22193Off Market
- $525,0003 bd4 ba2.2k sqft4680 Bonneville Ln, Woodbridge, VA 22193Sold
Nearby schools
GreatSchools rating
- 7/10Montclair Elementary SchoolGrades: PK-5Distance: 0.4 mi
- 8/10Herbert J. Saunders Middle SchoolGrades: 6-8Distance: 3.1 mi
- 5/10C.D. Hylton High SchoolGrades: PK,9-12Distance: 2.3 mi
Schools provided by the listing agent
- Elementary: Montclair
- Middle: Saunders
- High: Hylton
- District: Prince William County Public Schools
Source: Bright MLS. This data may not be complete. We recommend contacting the local school district to confirm school assignments for this home.
Get a cash offer in 3 minutes
Find out how much your home could sell for in as little as 3 minutes with a no-obligation cash offer.
Estimated market value
$737,700
Get a cash offer in 3 minutes
Find out how much your home could sell for in as little as 3 minutes with a no-obligation cash offer.
Estimated market value
$737,700
- Virginia
- Prince William County
- Woodbridge
- 22193
- Stanley Forest
- 4686 Bonneville Ln
Nearby cities
Nearby neighborhoods
Nearby zip codes
Other Woodbridge Topics
