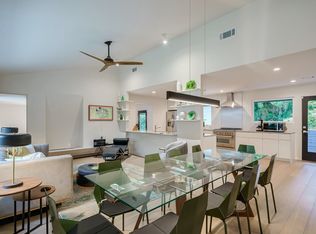
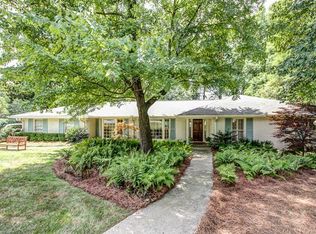
Fabulous Location! Don't wait to check out this charming 4-Bedroom Home in one of Atlanta's most sought after neighborhoods! 4686 Brinkley Ln., a beautiful 3-bedroom, 2-bathroom home on a large basement and is located in one of Atlanta's most thriving neighborhoods. Unfinished basement has its own kitchen and bath. This home is begging for the buyer with a VISION that can see all the potential for this grand home. This inviting property boasts an open-concept layout with abundant natural light, perfect for both relaxing and entertaining. Step into the spacious living room, which flows seamlessly into a modern kitchen featuring stainless steel appliances, granite countertops, and ample cabinet space. The master suite offers a private retreat with a luxurious en-suite bathroom and walk-in closet. The house sits nicely on a huge corner lot. The home features include a two-car garage, hardwood floors throughout, and updated HVAC and roofing systems. Conveniently located off Windsor Pkwy near top schools, shopping, dining, and major highways, 4686 Brinkley is the ideal place to call home. Don’t miss the opportunity to own this gem in Atlanta! NOTE: OWNER FINANCING IS AVAILABLE! Call for details
Closed
Zillow last checked:
Listing updated:
Bought with:
Regan Maki, 231058
Ansley Real Estate | Christie's International Real Estate
Source: FMLS GA,MLS#: 7495743
Price history
| Date | Event | Price |
|---|---|---|
| 4/28/2025 | Sold | $707,000+1%$329/sqft |
Source:  FMLS GA #7495743 Report a problem FMLS GA #7495743 Report a problem | ||
| 4/7/2025 | Pending sale | $700,000$326/sqft |
Source: FMLS GA #7495743 Report a problem | ||
| 3/28/2025 | Price change | $700,000-3.4%$326/sqft |
Source: FMLS GA #7495743 Report a problem | ||
| 3/19/2025 | Price change | $725,000-3.3%$338/sqft |
Source: FMLS GA #7495743 Report a problem | ||
| 12/9/2024 | Listed for sale | $750,000-5.7%$349/sqft |
Source: FMLS GA #7495743 Report a problem | ||
| 12/9/2024 | Listing removed | $795,000$370/sqft |
Source: FMLS GA #7441491 Report a problem | ||
| 12/2/2024 | Listed for sale | $795,000$370/sqft |
Source: FMLS GA #7441491 Report a problem | ||
| 11/28/2024 | Pending sale | $795,000$370/sqft |
Source: FMLS GA #7441491 Report a problem | ||
| 10/5/2024 | Price change | $795,000-3.6%$370/sqft |
Source: FMLS GA #7441491 Report a problem | ||
| 8/26/2024 | Listed for sale | $825,000$384/sqft |
Source: FMLS GA #7441491 Report a problem | ||
| 8/6/2024 | Listing removed | $825,000$384/sqft |
Source: FMLS GA #7369039 Report a problem | ||
| 7/30/2024 | Price change | $825,000+3.1%$384/sqft |
Source: FMLS GA #7369039 Report a problem | ||
| 6/4/2024 | Price change | $800,000-3%$372/sqft |
Source: FMLS GA #7369039 Report a problem | ||
| 4/15/2024 | Listed for sale | $825,000+69.4%$384/sqft |
Source: FMLS GA #7369039 Report a problem | ||
| 11/20/2015 | Sold | $487,000-2.4%$227/sqft |
Source:  FMLS GA #5547331 Report a problem FMLS GA #5547331 Report a problem | ||
| 8/31/2015 | Pending sale | $499,000$232/sqft |
Source: DORSEY ALSTON REALTORS #5547331 Report a problem | ||
| 8/18/2015 | Price change | $499,000-3.9%$232/sqft |
Source: DORSEY ALSTON REALTORS #5547331 Report a problem | ||
| 7/10/2015 | Price change | $519,000-3.7%$242/sqft |
Source: DORSEY ALSTON REALTORS #5547331 Report a problem | ||
| 6/2/2015 | Listed for sale | $539,000+57.1%$251/sqft |
Source: DORSEY ALSTON REALTORS #5547331 Report a problem | ||
| 3/28/2001 | Sold | $343,000$160/sqft |
Source: Public Record Report a problem | ||
Nearby homes
Get a cash offer in 3 minutes
Find out how much your home could sell for in as little as 3 minutes with a no-obligation cash offer.
Estimated market value
$678,700
