Skip main navigation
Closed
  • $435,000

    4686 Dana Ter SW, Lilburn, GA 30047

    4beds
    2,554sqft
    Single Family Residence
    Built in 1975
    0.5 Acres Lot
    $434,900 Zestimate®
    $170/sqft
    $2,576 Estimated rent

    Home value

    $434,900

    $404,000 - $465,000

    $2,576/mo

    Zestimate® history
    Loading
    Loading...

    Owner options

    List your home for rent

    $2,576/mo

    Rent Zestimate®

    Find your next renter with Zillow Rental Manager. Plus, with online applications, you can quickly screen prospective tenants – for free.

    Learn more

    $2,576/mo

    Rent Zestimate®

    Refinance and save

    $2,894/mo

    Est. payment

    Refinancing to a lower rate could help reduce your monthly payments and save thousands over the life of the loan.

    See today's rates

    $2,894/mo

    Est. payment

    Explore your selling options

    Work with a Zillow partner agent

    Leverage their expertise and Zillow's premium Showcase listings to get your home seen by more buyers.

    Get started

    List with your own agent

    Get your home in front of millions of buyers by listing it on Zillow.

    Learn how to do it

    Sell it yourself

    Take full control of how buyers see your home on Zillow by listing For Sale by Owner (FSBO).

    List your home

    What's special

    Fully fenced backyardSpacious primary suiteHalf-acre lotStunning brand-new kitchenAll appliances includedHardwood flooringQuartz countertops
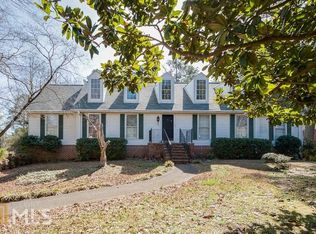
    Nestled on a beautiful half-acre lot in one of Lilburn's most desirable neighborhoods, this completely renovated 4-bedroom, 2.5-bath home offers the perfect blend of modern updates, functional living space, and an unbeatable location. The stunning brand-new kitchen is the heart of the home, featuring quartz countertops, sleek cabinetry, and all appliances included, making this truly move-in ready. The thoughtfully designed main level offers exceptional flexibility with a spacious living room, formal dining room, a dedicated office/flex space perfect for working from home, a playroom, hobby room, or additional living area, along with a convenient half bath for guests. Upstairs, you'll find three generously sized guest bedrooms served by a beautifully renovated hallway bathroom, along with a spacious primary suite featuring its own fully renovated en suite bathroom. There is absolutely no carpet in this home. Enjoy hardwood flooring, durable luxury vinyl plank flooring, and custom tile in the bathrooms, creating a clean, modern aesthetic that is both beautiful and easy to maintain. Outside, enjoy a fully fenced backyard on a private half-acre lot with plenty of room to entertain, garden, or simply relax, plus the convenience of a side-entry two-car garage. Enjoy the freedom of no mandatory HOA while still having the option to join the neighborhood swim and racquet club featuring a pool, tennis courts, pickleball courts, clubhouse, playground, community events, and swim team activities, offering the perfect balance of flexibility and community involvement for those who want it. Located in the highly sought-after Parkview school district and just minutes from downtown Lilburn, you'll love easy access to parks, restaurants, shopping, and community events. Spend weekends exploring Lilburn City Park and Camp Creek Greenway Trail, dining at local favorites in Old Town Lilburn, and enjoying nearby shopping! Homes offering this level of renovation, space, and location rarely become available. Truly move-in ready and thoughtfully updated throughout, this is one you won't want to miss.

    Zillow last checked:

    Listing updated:

    Listed by:

    Bonds Realty Group 678-269-1155,

    Keller Williams Realty Atl. Partners

    Bought with:

    Carlili Hernandez, 402062

    eXp Realty

    Source: GAMLS,MLS#: 10807021MLS Logo

    Facts & features

    Interior

    Bedrooms & bathrooms
    • Bedrooms: 4
    • Bathrooms: 3
    • Full bathrooms: 2
    • 1/2 bathrooms: 1
    Rooms
    • Room types: Family Room, Foyer, Office
    Dining room
    • Features: Seats 12+, Separate Room
    Kitchen
    • Features: Breakfast Area, Breakfast Bar, Solid Surface Counters
    Heating
    • Central
    Cooling
    • Ceiling Fan(s), Central Air
    Appliances
    • Included: Dishwasher, Disposal, Microwave, Refrigerator
    • Laundry: Mud Room
    Features
    • Double Vanity, Walk-In Closet(s)
    • Flooring: Hardwood, Tile
    • Windows: Double Pane Windows
    • Basement: None
    • Attic: Pull Down Stairs
    • Number of fireplaces: 1
    • Fireplace features: Living Room
    • Common walls with other units/homes: No Common Walls
    Interior area
    • Total structure area: 2,554
    • Total interior livable area: 2,554 sqft
    • Finished area above ground: 2,554
    • Finished area below ground: 0

    Property

    Parking
    • Parking features: Garage, Garage Door Opener, Side/Rear Entrance
    • Has garage: Yes
    Features
    • Levels: Two
    • Stories: 2
    • Patio & porch: Deck, Patio
    • Fencing: Back Yard,Wood
    • Body of water: None
    Lot
    • Size: 0.5 Acres
    • Features: Corner Lot, Level
    Details
    • Parcel number: R6112 252

    Construction

    Type & style
    • Home type: SingleFamily
    • Architectural style: Brick 4 Side,Traditional
    • Property subtype: Single Family Residence
    Materials
    • Brick
    • Foundation: Slab
    • Roof: Composition
    Condition
    • Updated/Remodeled
    • New construction: No
    • Year built: 1975

    Utilities & green energy

    • Sewer: Septic Tank
    • Water: Public
    • Utilities for property: Cable Available, Electricity Available, Phone Available, Sewer Available, Water Available

    Community & HOA

    Community
    • Features: Clubhouse, Playground, Pool, Racquetball, Tennis Court(s)
    • Security: Smoke Detector(s)
    • Subdivision: Hannary Estates West
    HOA
    • Has HOA: No
    • Services included: None
    Location
    • Region: Lilburn

    Financial & listing details

    • Price per square foot: $170/sqft
    • Annual tax amount: $6,220
    • Date on market: 7/16/2026
    • Cumulative days on market: 32 days
    • Listing agreement: Exclusive Right To Sell
    • Listing terms: Cash,Conventional,FHA,VA Loan
    • Electric utility on property: Yes

    Price history

    DateEventPrice
    9/28/2026Sold$435,000$170/sqft
    Source: GAMLS #10807021 Report a problem
    8/22/2026Pending sale$435,000$170/sqft
    Source: FMLS GA #7806167 Report a problem
    8/3/2026Price change$435,000-3.3%$170/sqft
    Source: GAMLS #10807021 Report a problem
    7/16/2026Listed for sale$449,900-5.1%$176/sqft
    Source: GAMLS #10807021 Report a problem
    12/7/2024Listing removed$2,775-0.7%$1/sqft
    Source: Zillow Rentals Report a problem
    11/15/2024Price change$2,795-1.9%$1/sqft
    Source: Zillow Rentals Report a problem
    10/25/2024Listed for rent$2,850$1/sqft
    Source: Zillow Rentals Report a problem
    4/25/2024Listing removed--
    Source: Zillow Rentals Report a problem
    4/1/2024Listed for rent$2,850$1/sqft
    Source: Zillow Rentals Report a problem
    4/1/2024Listing removed$474,000$186/sqft
    Source: FMLS GA #7311932 Report a problem
    3/26/2024Price change$474,000-0.2%$186/sqft
    Source: FMLS GA #7311932 Report a problem
    2/27/2024Price change$475,000-2.9%$186/sqft
    Source: FMLS GA #7311932 Report a problem
    2/22/2024Price change$489,000-0.2%$191/sqft
    Source: FMLS GA #7311932 Report a problem
    1/24/2024Price change$490,000-0.2%$192/sqft
    Source: FMLS GA #7311932 Report a problem
    1/5/2024Price change$490,999-1.8%$192/sqft
    Source: GAMLS #20161530 Report a problem
    12/8/2023Listed for sale$499,999-2.9%$196/sqft
    Source: GAMLS #20161530 Report a problem
    12/6/2023Listing removed$515,000$202/sqft
    Source: FMLS GA #7299743 Report a problem
    11/6/2023Listed for sale$515,000$202/sqft
    Source: FMLS GA #7299743 Report a problem

    Public tax history

    Tax history is unavailable.

    Neighborhood: 30047

    Nearby schools

    GreatSchools rating
    Schools provided by the listing agent
    • Elementary: Camp Creek
    • Middle: Trickum
    • High: Parkview

    Source: GAMLS. This data may not be complete. We recommend contacting the local school district to confirm school assignments for this home.

    Get a cash offer in 3 minutes
    Find out how much your home could sell for in as little as 3 minutes with a no-obligation cash offer.
    Estimated market value
    $434,900
    Get a cash offer in 3 minutes
    Find out how much your home could sell for in as little as 3 minutes with a no-obligation cash offer.
    Estimated market value
    $434,900