Skip main navigation
Sold for $199,900
  • $199,900

    4686 Gray Fox Hts, Colorado Springs, CO 80922

    3beds
    1,240sqft
    Single Family Residence
    Built in 2003
    871.2 Square Feet Lot
    $196,700 Zestimate®
    $161/sqft
    $1,946 Estimated rent

    Home value

    $196,700

    $187,000 - $207,000

    $1,946/mo

    Zestimate® history
    Loading
    Loading...

    Owner options

    List your home for rent

    $1,946/mo

    Rent Zestimate®

    Find your next renter with Zillow Rental Manager. Plus, with online applications, you can quickly screen prospective tenants – for free.

    Learn more

    $1,946/mo

    Rent Zestimate®

    Refinance and save

    $1,999/mo

    Est. payment

    Refinancing to a lower rate could help reduce your monthly payments and save thousands over the life of the loan.

    See today's rates

    $1,999/mo

    Est. payment

    Explore your selling options

    Work with a Zillow partner agent

    Leverage their expertise and Zillow's premium Showcase listings to get your home seen by more buyers.

    Get started

    List with your own agent

    Get your home in front of millions of buyers by listing it on Zillow.

    Learn how to do it

    Sell it yourself

    Take full control of how buyers see your home on Zillow by listing For Sale by Owner (FSBO).

    List your home

    What's special

    Covered hot tub areaCorner treed lotSprinkler systemPrivate oasisSkylight in the bathroomLight-filled layoutHigh ceilings
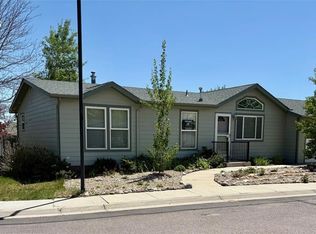
    ***See the Amazing Video at the Virtual Tour Link on the listing*** This beautifully maintained ranch-style home offering one-level living in the highly desirable Chateau at Antelope Ridge community. This charming 3-bedroom, 2-bathroom home sits on a corner treed lot and boasts sweeping views of Pikes Peak and the Front Range, blending comfort, convenience, and Colorado beauty. Step inside to find new paint and carpet, high ceilings, and a light-filled layout enhanced by a skylight in the bathroom. The spacious living area connects to a functional kitchen with stainless steel appliances, and the washer and dryer are included for added ease. Enjoy the outdoors in your own private oasis featuring a landscaped front and back yard with a sprinkler system, a wood deck with a pergola, and a covered hot tub area—perfect for relaxing in every season. This home is located in a very well-maintained community that offers a pool, fitness center, and clubhouse, with monthly social events that create a welcoming and active atmosphere for residents. With thoughtful upgrades, stunning mountain views, and a vibrant neighborhood, this home is a rare opportunity—schedule your private tour today!

    Zillow last checked:

    Listing updated:

    Listed by:

    Robert Reinmuth 719-229-6945,

    Acquire Homes Inc

    Bought with:

    Barbara Hagar

    Galvan and Gardner Real Estate Group, Inc.

    Source: elevateMLS,MLS#: 1350461MLS Logo

    Facts & features

    Interior

    Bedrooms & bathrooms
    • Bedrooms: 3
    • Bathrooms: 2
    • Full bathrooms: 1
    • 3/4 bathrooms: 1
    Primary bedroom
    • Level: Main
    Heating
    • Forced Air, Natural Gas
    Cooling
    • Ceiling Fan(s), Central Air
    Appliances
    • Included: Dishwasher, Disposal, Dryer, Exhaust Fan, Microwave, Range, Refrigerator, Self Cleaning Oven, Washer
    • Laundry: Electric Hook-up, Main Level
    Features
    • 6-Panel Doors, 9Ft + Ceilings, Skylight (s), Vaulted Ceiling(s), High Speed Internet, Pantry
    • Flooring: Carpet, Vinyl/Linoleum, Luxury Vinyl
    • Windows: Window Coverings
    • Has basement: No
    • Has fireplace: No
    • Fireplace features: None
    Interior area
    • Total structure area: 1,240
    • Total interior livable area: 1,240 sqft
    • Finished area above ground: 1,240
    • Finished area below ground: 0

    Property

    Parking
    • Total spaces: 2
    • Parking features: Attached, Garage Amenities (None), Concrete Driveway
    • Attached garage spaces: 2
    Accessibility
    • Accessibility features: Stairs to back entrance, Stairs to front entrance, Stairs to garage
    Features
    • Patio & porch: Concrete, Wood Deck, Other
    • Exterior features: Auto Sprinkler System
    • Pool features: Pool
    • Has spa: Yes
    • Spa features: Hot Tub/Spa
    • Fencing: Community,Back Yard
    • Has view: Yes
    • View description: Mountain(s), View of Pikes Peak
    Lot
    • Size: 871.20 sqft
    • Features: Corner Lot, Level, HOA Required $, Landscaped
    Details
    • Parcel number: 5320405044

    Construction

    Type & style
    • Home type: SingleFamily
    • Architectural style: Ranch
    • Property subtype: Single Family Residence
    Materials
    • Wood Siding, UBC/IBC/IRC Standard Modular, Frame
    • Foundation: Pillar/Post/Pier
    • Roof: Composite Shingle
    Condition
    • Existing Home
    • New construction: No
    • Year built: 2003

    Utilities & green energy

    • Water: Municipal
    • Utilities for property: Cable Available, Electricity Connected, Natural Gas Connected

    Community & neighborhood

    Community
    • Community features: Community Center, Fitness Center, Pool, Clubhouse, Green Areas, Landscape Maintenance, Recreation Room
    Location
    • Region: Colorado Springs

    HOA & financial

    HOA
    • Has HOA: Yes
    • HOA fee: $750 monthly
    • Services included: Covenant Enforcement, Maintenance Grounds, Management, Snow Removal

    Other

    Other facts
    • Listing terms: Cash,Conventional,FHA,VA Loan

    Price history

    DateEventPrice
    8/20/2025Sold$199,900-4.8%$161/sqft
    Source: elevateMLS #1350461 Report a problem
    8/5/2025Pending sale$209,900$169/sqft
    Source: elevateMLS #1350461 Report a problem
    6/16/2025Listed for sale$209,900$169/sqft
    Source: elevateMLS #1350461 Report a problem
    6/2/2025Pending sale$209,900$169/sqft
    Source: elevateMLS #1350461 Report a problem
    5/24/2025Listed for sale$209,900+47.8%$169/sqft
    Source: elevateMLS #1350461 Report a problem
    1/22/2020Sold$142,000-3.4%$115/sqft
    Source: Public Record Report a problem
    11/17/2019Listed for sale$147,000+162.5%$119/sqft
    Source: Re/Max Real Estate Group Llc #1590130 Report a problem
    8/31/2012Sold$56,000-6.5%$45/sqft
    Source: Public Record Report a problem
    7/25/2012Price change$59,900-7.1%$48/sqft
    Source: The Rawhide Co, REALTORS #766570 Report a problem
    5/12/2012Listed for sale$64,500+37.2%$52/sqft
    Source: The Rawhide Co, REALTORS #766570 Report a problem
    8/3/2009Sold$47,000-45.6%$38/sqft
    Source: Public Record Report a problem
    5/5/2003Sold$86,400$70/sqft
    Source: Public Record Report a problem

    Public tax history

    YearProperty taxesTax assessment
    2024$519 -23%$12,930
    2023$674 -3.9%$12,930 +31.1%
    2022$702 $9,860 -2.8%
    2021-- $10,140 +99.2%
    2020$354 +0.9%$5,090
    2019$350 +39.6%$5,090 +29.8%
    2018$251 -8.5%$3,920
    2017$274 +9.3%$3,920 +1%
    2016$251 -0.3%$3,880
    2015$252 +0.1%$3,880 +2.1%
    2014$252 $3,800
    2013-- --
    2012-- $3,800
    2011$392 $3,800 -39.1%
    2010-- $6,240
    2009-- $6,240 -12.4%
    2008-- $7,120
    2006-- $7,120 +16.7%
    2004-- $6,100

    Find assessor info on the county website

    Neighborhood: Cimarron Hills

    Nearby schools

    GreatSchools rating
    Schools provided by the listing agent
    • District: District 49

    Source: elevateMLS. This data may not be complete. We recommend contacting the local school district to confirm school assignments for this home.

    Get a cash offer in 3 minutes
    Find out how much your home could sell for in as little as 3 minutes with a no-obligation cash offer.
    Estimated market value
    $196,700
    Get a cash offer in 3 minutes
    Find out how much your home could sell for in as little as 3 minutes with a no-obligation cash offer.
    Estimated market value
    $196,700