Skip main navigation
Off market
  • $905,900

    4686 Highway 144, Walnut Springs, TX 76690

    2beds
    5,280sqft
    SingleFamily
    Built in 2008
    19.95 Acres Lot
    $905,900 Zestimate®
    $172/sqft
    $2,337 Estimated rent

    Home value

    $905,900

    $770,000 - $1.07M

    $2,337/mo

    Zestimate® history
    Loading
    Loading...

    Owner options

    List your home for rent

    $2,337/mo

    Rent Zestimate®

    Find your next renter with Zillow Rental Manager. Plus, with online applications, you can quickly screen prospective tenants – for free.

    Learn more

    $2,337/mo

    Rent Zestimate®

    Refinance and save

    $5,523/mo

    Est. payment

    Refinancing to a lower rate could help reduce your monthly payments and save thousands over the life of the loan.

    See today's rates

    $5,523/mo

    Est. payment

    Explore your selling options

    Work with a Zillow partner agent

    Leverage their expertise and Zillow's premium Showcase listings to get your home seen by more buyers.

    Get started

    List with your own agent

    Get your home in front of millions of buyers by listing it on Zillow.

    Learn how to do it

    Sell it yourself

    Take full control of how buyers see your home on Zillow by listing For Sale by Owner (FSBO).

    List your home

    What's special

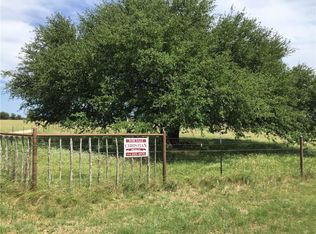
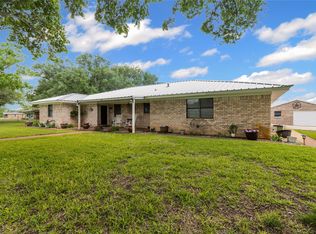
    Large rustic designed barn with 5280 sq ft, 1680 upstairs living with 2 bdrms and 2 baths, open concept, downstairs is 3600 sq ft open with open 6 large rooms, stained concrete, cedar, wood, and half bath. Property has outside kitchen, 1122 sq ft guest house with 2 bdrms and 1 bath, 4 stall horse barn, processing room, outside kitchen, outside bar, barn with green house, carport, storage. Perfect for agricultural operation, wedding venue, great retail location, lots of potential for income, or great location for a family to relocate. Scattered large trees, good soil.

    This property is off market, which means it's not currently listed for sale or rent on Zillow. This may be different from what's available on other websites or public sources.

    Facts & features

    Interior

    Bedrooms & bathrooms
    • Bedrooms: 2
    • Bathrooms: 3
    • Full bathrooms: 2
    • 1/2 bathrooms: 1
    Heating
    • None, Other
    Appliances
    • Included: Range / Oven
    Features
    • Paneling, Wainscoting, Water Filter
    • Flooring: Concrete
    • Has fireplace: Yes
    Interior area
    • Structure area source: Tax
    • Total interior livable area: 5,280 sqft

    Property

    Parking
    • Total spaces: 2
    • Parking features: Carport
    Features
    • Exterior features: Wood, Metal
    Lot
    • Size: 19.95 Acres
    • Features: Some Trees, Acreage, Horses Permitted, Pasture, Cultivated
    • Topography: Level
    Details
    • Parcel number: R30603
    • Other equipment: Water Line to Refrigerator, Cooktop - Electric, Oven-Electric

    Construction

    Type & style
    • Home type: SingleFamily
    • Architectural style: Ranch, Barndominium
    Materials
    • Roof: Composition
    Condition
    • Year built: 2008

    Utilities & green energy

    • Utilities for property: All Weather Road, Overhead Utilities, Septic, Well, Unincorporated, No City Services, Private Sewer, Outside City Limits, Gravel/Rock

    Community & neighborhood

    Location
    • Region: Walnut Springs

    Other

    Other facts
    • Financing Proposed: Cash, Owner Carry First, Conventional, VA, Texas Vet, Federal Land Bank, USDA
    • Lot Size Units: Acres
    • Building Area Source: Tax
    • Road Frontage: U.S. Highway
    • Exterior Features: Balcony, Workshop w/Electric, Stable/Barn, Storage Building, Guest Quarters, Holding Pens
    • Structural Style: Apartment, Single Detached, Farm/Ranch House
    • Other Equipment: Water Line to Refrigerator, Cooktop - Electric, Oven-Electric
    • Construction Materials: Wood, Siding, Metal
    • Lot Features: Some Trees, Acreage, Horses Permitted, Pasture, Cultivated
    • Parking Features: Assigned Spaces, Fenced Open Lot
    • Heating: Other, Window Unit
    • Interior Features: Paneling, Wainscoting, Water Filter
    • Utilities: All Weather Road, Overhead Utilities, Septic, Well, Unincorporated, No City Services, Private Sewer, Outside City Limits, Gravel/Rock
    • Architectural Style: Ranch, Barndominium
    • County Or Parish: Bosque
    • Foundation Details: Slab, Pier & Beam
    • Topography: Level
    • Soil Type: Unknown, Rocky/Shale
    • Possession: 30-60 Days
    • Special Notes: Utility Easement, Pipeline
    • Proposed Use: Residential Single, Commercial, Agriculture, Hunting/Fishing, Sheep/Goats, Cattle, Mixed Use
    • Utilities Other: Electric, Phone Avail. On Site
    • Present Use: Residential Single, Commercial, Equine, Agriculture, Industrial, Grazing, Hunting/Fishing, Sheep/Goats, Cattle
    • Surface Rights: All
    • Exterior Buildings: Workshop, Tenant House
    • Crops: Coastal Bermuda
    • Farm Ranch Features: Fenced for Cattle, Fenced for Horses
    • Barn Information: Barn(s), Stable(s), Electric to Barn, Water to Barn
    • Transaction Type: For Sale
    • Ranch Type: Both
    • Lot Size: 10 Acres to 49.99 Acres
    • Lake Pump: 0
    • Waterfront YN: 0
    • Multi Parcel IDYN: 1
    • Country: United States

    Price history

    DateEventPrice
    4/10/2019Listing removed$495,000$94/sqft
    Source: Berkshire HathawayHS PenFed TX #13950255 Report a problem
    10/10/2018Listed for sale$495,000$94/sqft
    Source: Berkshire HathawayHS PenFed TX #13950255 Report a problem

    Public tax history

    YearProperty taxesTax assessment
    2025$3,136 -5.7%$620,770 -6.6%
    2024$3,324 -16.7%$664,285 +15.5%
    2023$3,990 -24.1%$575,158 +41.1%
    2022$5,256 +10.2%$407,767 +23.5%
    2021$4,770 +24.2%$330,091 +28.5%
    2020$3,841 +13%$256,829 +7.3%
    2018$3,399 $239,253
    2017-- --
    2016-- --
    2015-- --
    2014-- --
    2013-- $166,107
    2012-- --
    2011-- --
    2008-- $20,860 +47.3%
    2007-- $14,160

    Find assessor info on the county website

    Neighborhood: 76690

    Nearby schools

    GreatSchools rating
    Schools provided by the listing agent
    • Elementary: Walnut Sp
    • Middle: Walnut Sp
    • High: Walnut Sp
    • District: Walnut Springs Isd

    Source: The MLS. This data may not be complete. We recommend contacting the local school district to confirm school assignments for this home.

    Get pre-qualified for a loan
    At Zillow Home Loans, we can pre-qualify you in as little as 5 minutes with no impact to your credit score.

    An equal housing lender. NMLS #10287.