Skip main navigation
Off market
  • $557,800

    4686 Seven Lakes Pl, Powell, OH 43065

    3beds
    2,635sqft
    SingleFamily
    Built in 2000
    9,583 Square Feet Lot
    $557,800 Zestimate®
    $212/sqft
    $3,079 Estimated rent

    Home value

    $557,800

    $530,000 - $586,000

    $3,079/mo

    Zestimate® history
    Loading
    Loading...

    Owner options

    List your home for rent

    $3,079/mo

    Rent Zestimate®

    Find your next renter with Zillow Rental Manager. Plus, with online applications, you can quickly screen prospective tenants – for free.

    Learn more

    $3,079/mo

    Rent Zestimate®

    Refinance and save

    $3,794/mo

    Est. payment

    Refinancing to a lower rate could help reduce your monthly payments and save thousands over the life of the loan.

    See today's rates

    $3,794/mo

    Est. payment

    Explore your selling options

    Work with a Zillow partner agent

    Leverage their expertise and Zillow's premium Showcase listings to get your home seen by more buyers.

    Get started

    List with your own agent

    Get your home in front of millions of buyers by listing it on Zillow.

    Learn how to do it

    Sell it yourself

    Take full control of how buyers see your home on Zillow by listing For Sale by Owner (FSBO).

    List your home

    What's special

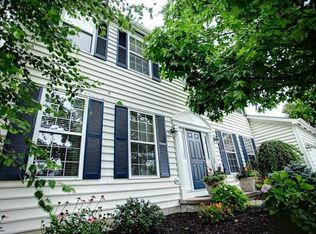
    Mastery of space & details with cathedral ceilings, sun-filled rooms and open concept . 3 Bedroom PLUS large loft for flex area. Regal size first floor master suite with luxury bath inc dual vanity sinks, large walk in closet and jetted tub. 1st floor executive office/ flex room. Holiday size dining room. Abundance of white cabinet eat in kitchen w/ long breakfast bar, pantry and new microwave & range 2019. 2nd floor bedrooms both include 2 large closets. Abundance of living and storage in this home. Nestled on a well landscaped yard overlooking one of the small ponds in this Olentangy school neighborhood in Scioto Reserve. Relax on your long stretch of front porch or entertainment size deck with seating and gazebo or patio. New Roof 2015. new h20 tank. Full ready to finish Lower Level

    This property is off market, which means it's not currently listed for sale or rent on Zillow. This may be different from what's available on other websites or public sources.
    Facts & features

    Interior

    Bedrooms & bathrooms
    • Bedrooms: 3
    • Bathrooms: 3
    • Full bathrooms: 2
    • 1/2 bathrooms: 1
    Heating
    • Forced air, Electric, Gas
    Cooling
    • Central
    Appliances
    • Included: Dishwasher, Microwave, Range / Oven, Refrigerator
    • Laundry: 1st Flr Laundry
    Features
    • Great Room, Dining Room, Dishwasher, Microwave, Refrigerator, Humidifier, Loft, Whirlpool/Tub, Eat Space/Kit, 1st Flr Owner Suite, Den - Non Bsmt, Electric Range, 1st Flr Laundry
    • Flooring: Carpet, Laminate
    • Windows: Insulated Windows
    • Basement: Full
    • Has fireplace: Yes
    • Fireplace features: One, Gas Log
    Interior area
    • Total interior livable area: 2,635 sqft

    Property

    Parking
    • Total spaces: 2
    • Parking features: Garage - Attached
    Features
    • Patio & porch: Deck, Patio
    • Exterior features: Vinyl, Brick
    • Has view: Yes
    • View description: Water
    • Has water view: Yes
    • Water view: Water
    Lot
    • Size: 9,583 sqft
    Details
    • Parcel number: 31922006038000

    Construction

    Type & style
    • Home type: SingleFamily
    • Architectural style: Conventional
    Materials
    • masonry
    Condition
    • Year built: 2000

    Community & neighborhood

    Location
    • Region: Powell

    HOA & financial

    HOA
    • Has HOA: Yes
    • HOA fee: $27 monthly
    • Services included: Common Area Only, Recreation

    Other

    Other facts
    • ViewYN: true
    • Flooring: Carpet, Laminate, Ceramic/Porcelain
    • Heating: Forced Air, Natural Gas
    • Appliances: Dishwasher, Refrigerator, Humidifier, Microwave, Electric Range
    • AssociationYN: true
    • FireplaceYN: true
    • GarageYN: true
    • AttachedGarageYN: true
    • BuildingFeatures: Laundry Facility, Loft, Dining Room, 1st Flr Owner Suite, Den - Non Bsmt, Eat Space/Kit, Great Room
    • ExteriorFeatures: Deck, Patio
    • HeatingYN: true
    • PatioAndPorchFeatures: Deck, Patio
    • CoolingYN: true
    • Basement: Full
    • FireplaceFeatures: One, Gas Log
    • FireplacesTotal: 1
    • CommunityFeatures: Pool, Clubhouse, Outdoor Sports Area, Golf Club
    • ConstructionMaterials: Vinyl Siding, Brick
    • StoriesTotal: 2
    • WindowFeatures: Insulated Windows
    • ParkingFeatures: Attached, Garage, Garage Door Opener
    • CoveredSpaces: 2
    • Cooling: Central Air
    • LivingAreaSource: Realist
    • View: Water
    • InteriorFeatures: Great Room, Dining Room, Dishwasher, Microwave, Refrigerator, Humidifier, Loft, Whirlpool/Tub, Eat Space/Kit, 1st Flr Owner Suite, Den - Non Bsmt, Electric Range, 1st Flr Laundry
    • ArchitecturalStyle: 2 STORY
    • RoomDiningRoomLevel: 1
    • RoomKitchenLevel: 1
    • LaundryFeatures: 1st Flr Laundry
    • AssociationFeeIncludes: Common Area Only, Recreation
    • MlsStatus: Contingent Finance and Inspection

    Price history

    DateEventPrice
    4/17/2020Sold$365,000+4.3%$139/sqft
    Source: Columbus and Central Ohio Regional MLS #220007378 Report a problem
    3/14/2020Pending sale$349,900$133/sqft
    Source: Homes that Click Advantage, LLC #220007378 Report a problem
    3/11/2020Listed for sale$349,900+66.6%$133/sqft
    Source: Homes that Click Advantage, LLC #220007378 Report a problem
    8/28/2012Sold$210,000-24.7%$80/sqft
    Source: Columbus and Central Ohio Regional MLS #211037422 Report a problem
    1/18/2012Price change$279,000-3.5%$106/sqft
    Source: RE/MAX ACHIEVERS #211037422 Report a problem
    1/7/2012Price change$289,000-0.3%$110/sqft
    Source: RE/MAX ACHIEVERS #211037422 Report a problem
    12/2/2011Price change$289,900-9.4%$110/sqft
    Source: RE/MAX ACHIEVERS #211037422 Report a problem
    11/20/2011Price change$319,900-1%$121/sqft
    Source: RE/MAX ACHIEVERS #211037422 Report a problem
    11/9/2011Listed for sale$323,000-0.6%$123/sqft
    Source: RE/MAX ACHIEVERS #211037422 Report a problem
    3/11/2008Listing removed$324,900$123/sqft
    Source: Visual Tour #2802633 Report a problem
    2/19/2008Listed for sale$324,900+13%$123/sqft
    Source: Visual Tour #2802633 Report a problem
    5/23/2001Sold$287,500$109/sqft
    Source: Public Record Report a problem

    Public tax history

    YearProperty taxesTax assessment
    2025$8,396 +1.1%$156,420
    2024$8,309 -0.3%$156,420
    2023$8,337 +3.4%$156,420 +30.4%
    2022$8,060 -0.6%$119,950
    2021$8,105 -0.5%$119,950
    2020$8,144 +16.2%$119,950 +11.7%
    2019$7,011 -0.4%$107,420
    2018$7,039 +14.2%$107,420 +21.4%
    2017$6,164 $88,480
    2016$6,164 +10.6%$88,480
    2015$5,574 -1.3%$88,480
    2014$5,650 +2.8%$88,480 +5.3%
    2013$5,497 -12%$84,000 -10.7%
    2012$6,247 +0.2%$94,050
    2011$6,237 +15.6%$94,050
    2010$5,394 -8.5%$94,050 -11.3%
    2009$5,897 +2.2%$106,090
    2008$5,768 +12.7%$106,090 -4.1%
    2007$5,116 0%$110,670
    2006$5,117 +0.8%$110,670
    2005$5,079 $110,670
    2004-- --
    2003$6,855 +1.6%$95,970 +1.7%
    2002$6,749 +4322.4%$94,360 +4319.7%
    2000$153 $2,135

    Find assessor info on the county website

    Neighborhood: 43065

    Nearby schools

    GreatSchools rating
    Schools provided by the listing agent
    • District: OLENTANGY LSD 2104 DEL CO.

    Source: The MLS. This data may not be complete. We recommend contacting the local school district to confirm school assignments for this home.

    Get a cash offer in 3 minutes
    Find out how much your home could sell for in as little as 3 minutes with a no-obligation cash offer.
    Estimated market value
    $557,800
    Get a cash offer in 3 minutes
    Find out how much your home could sell for in as little as 3 minutes with a no-obligation cash offer.
    Estimated market value
    $557,800